Description
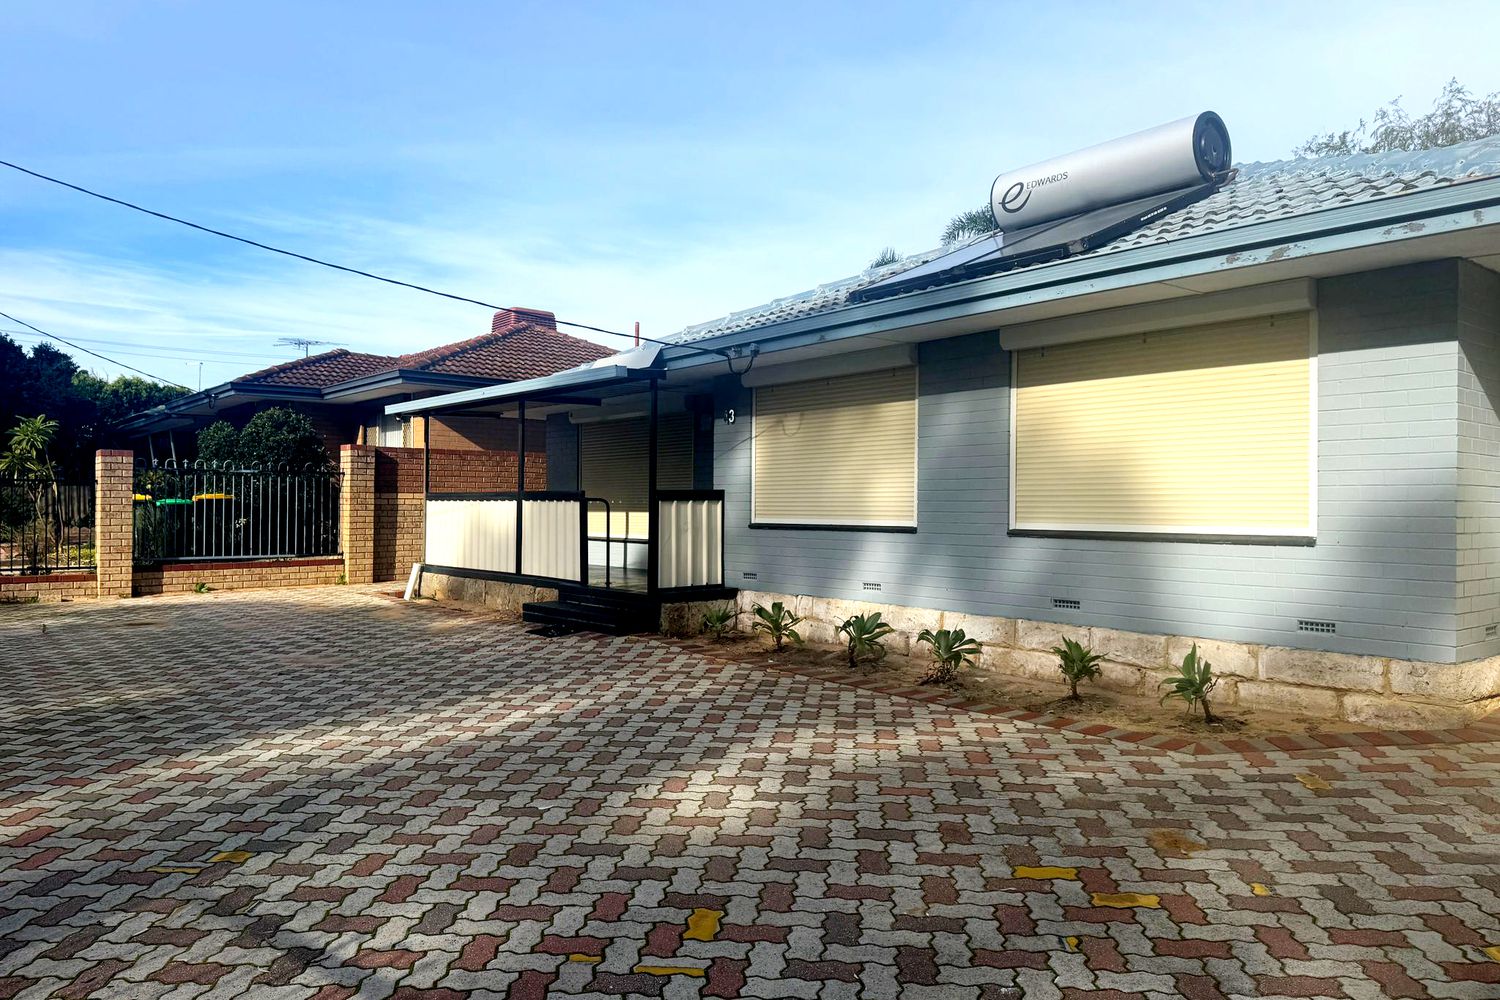
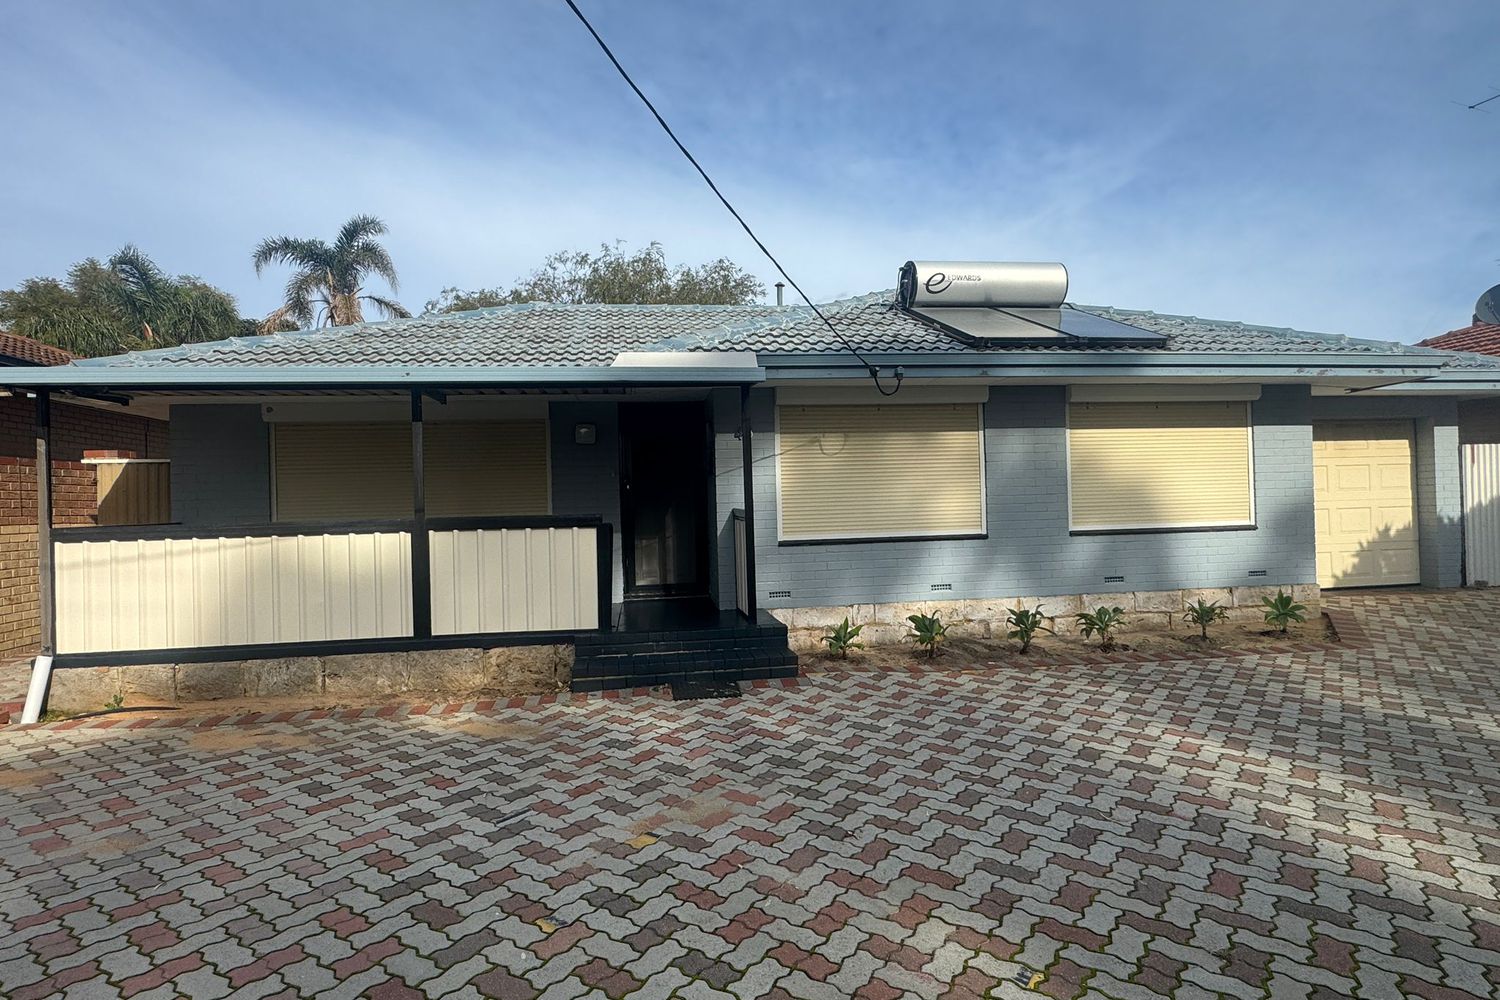
Welcome to 43 Nye Way, Orelia – a fantastic opportunity to secure a well-maintained and versatile family home in a convenient, established neighbourhood. Whether you're a first home buyer looking to enter the market, a growing family needing extra space, or an astute investor seeking a solid addition to your portfolio, this property delivers comfort, practicality and outstanding future potential.
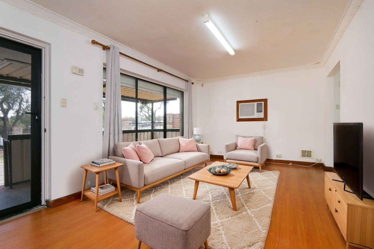
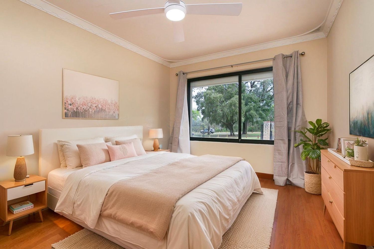
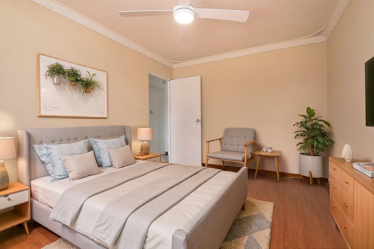
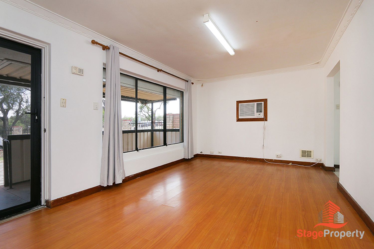
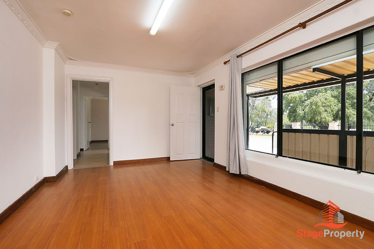
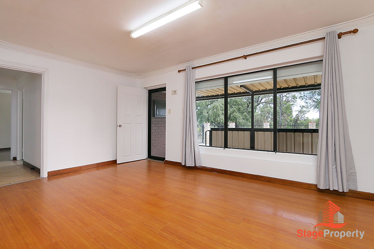
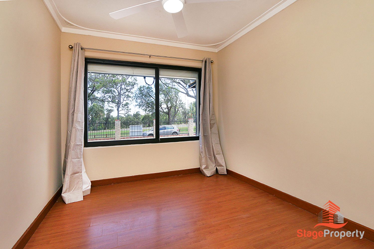
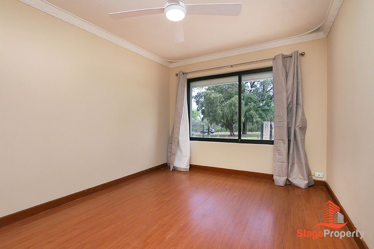
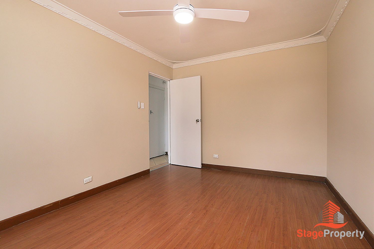
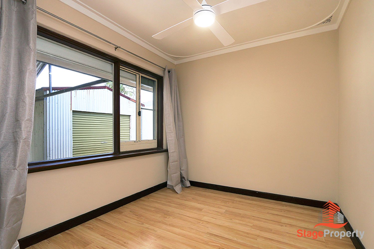
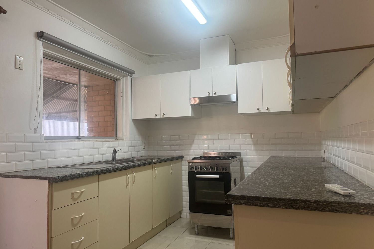
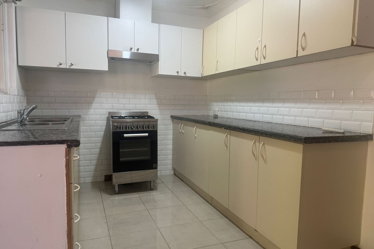
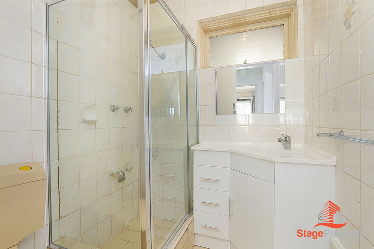
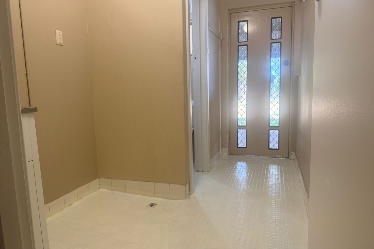
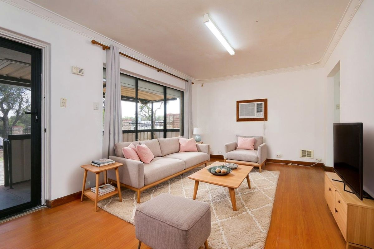
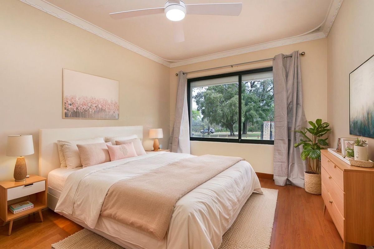
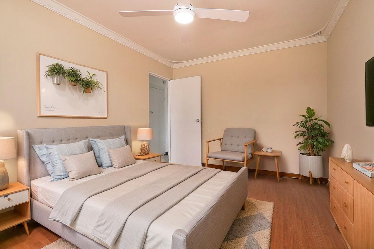
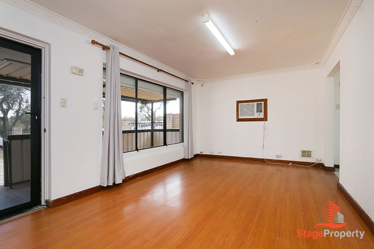
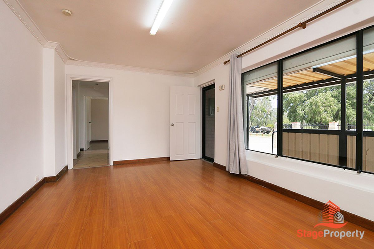
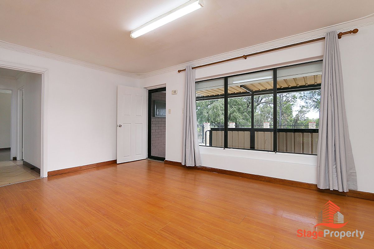
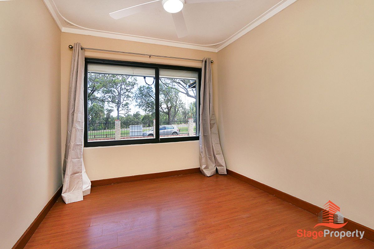
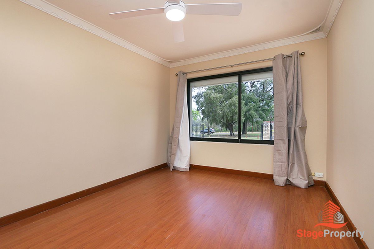
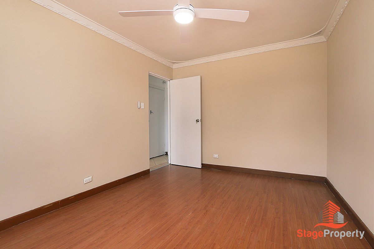
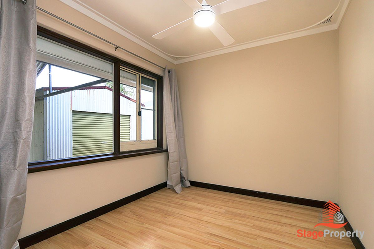
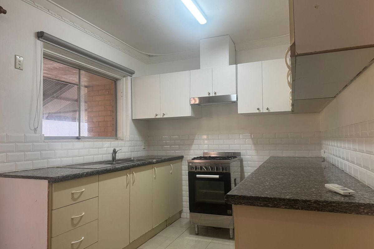
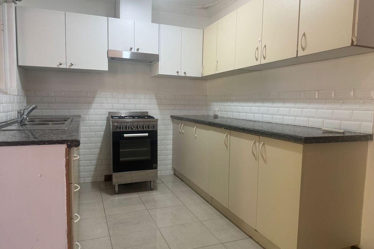
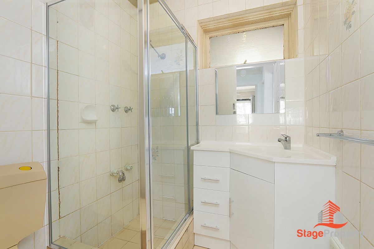
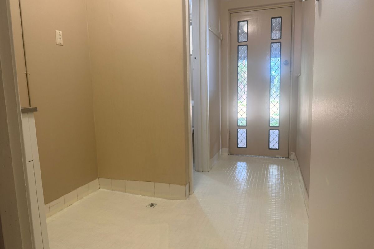
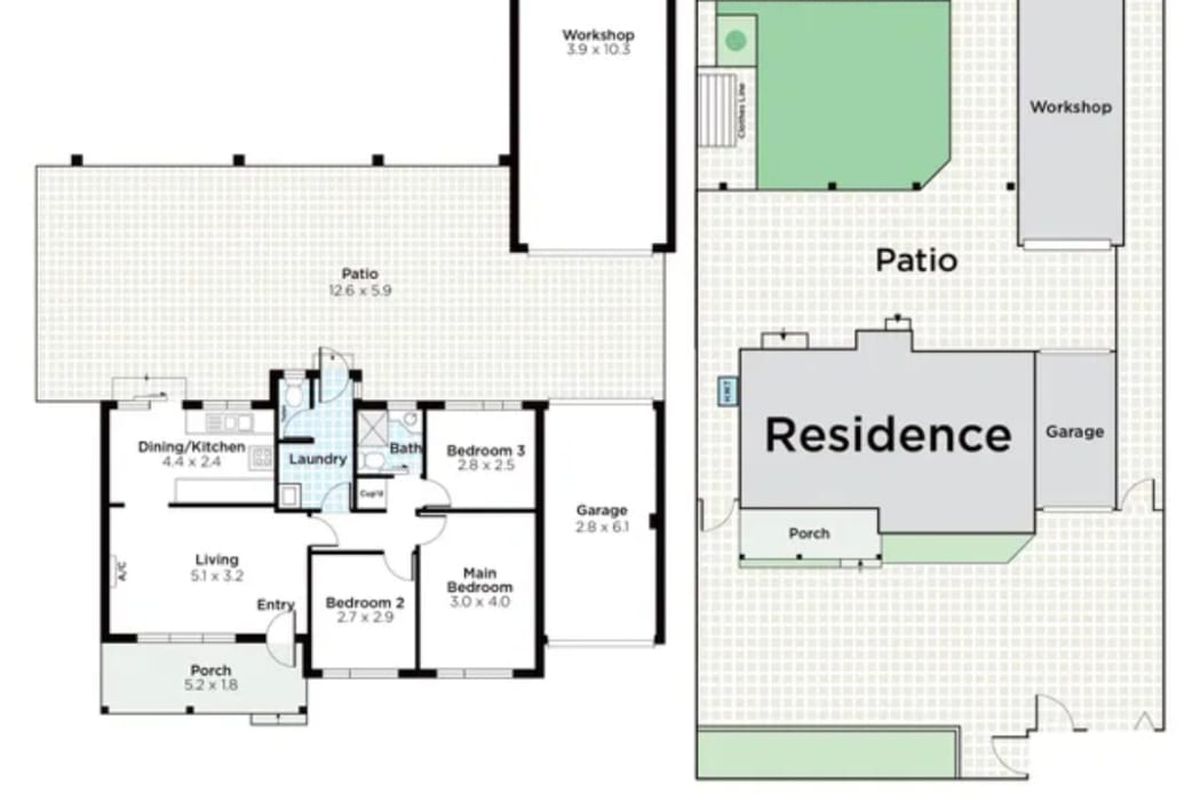
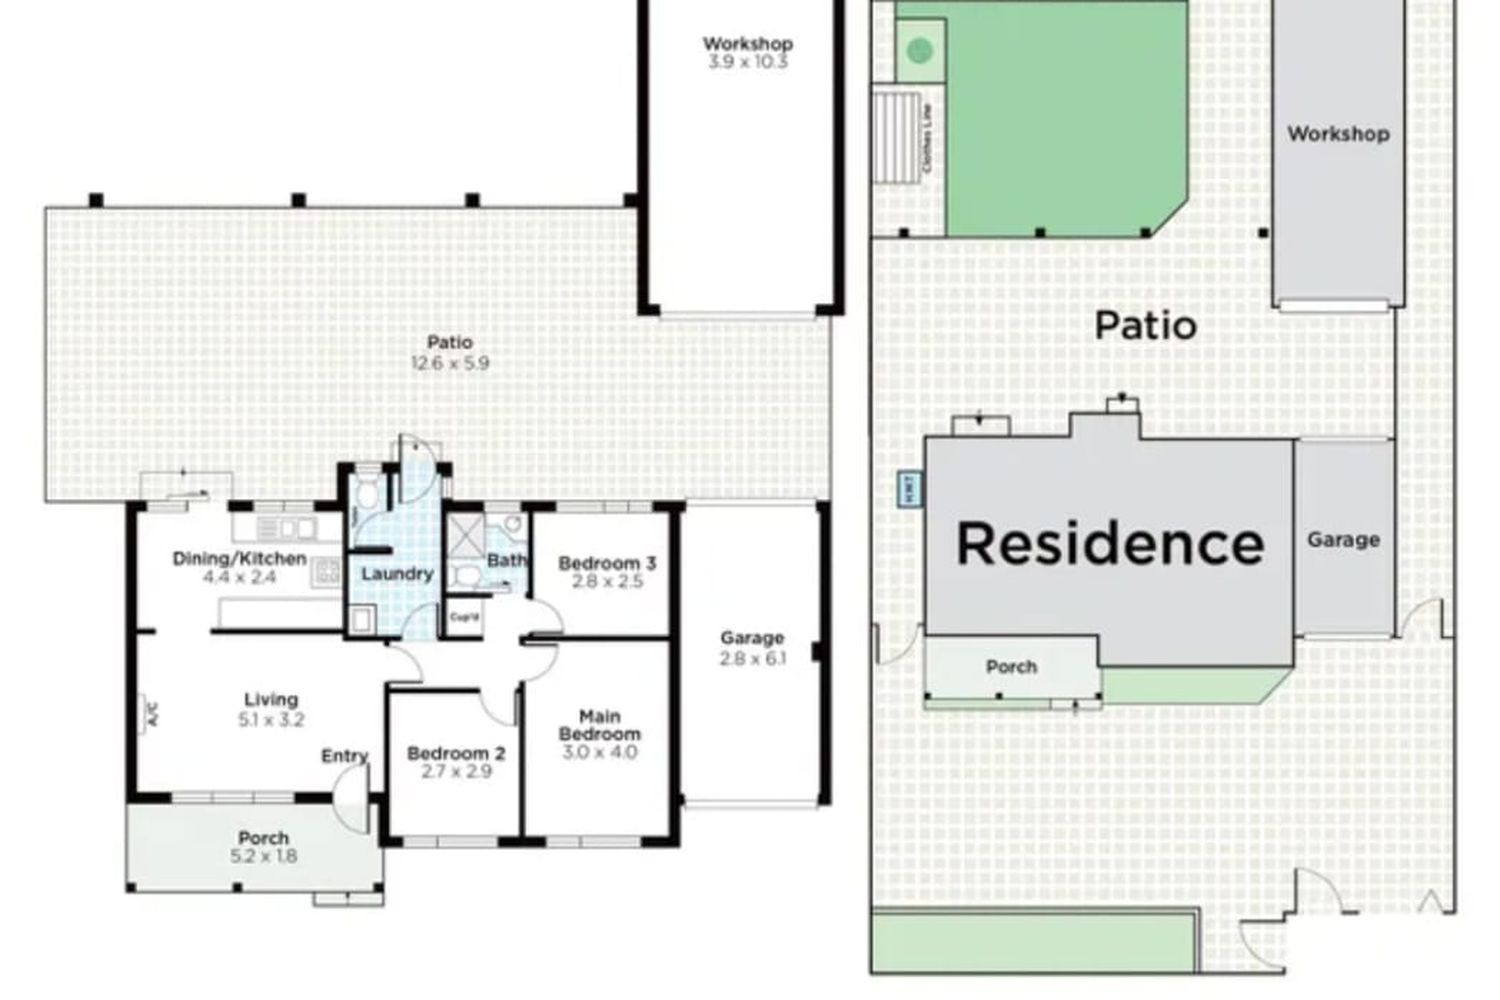
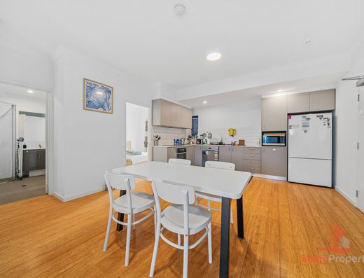
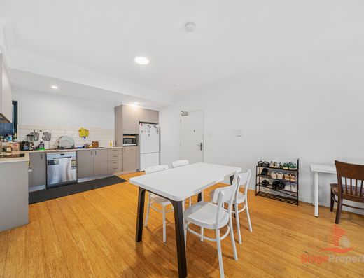
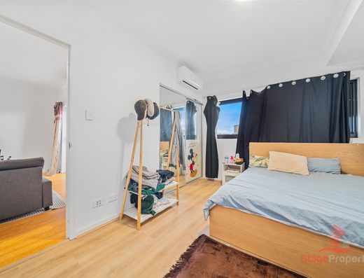
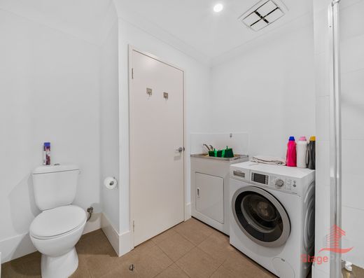
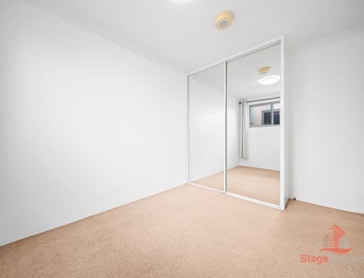
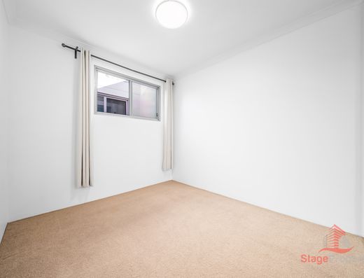
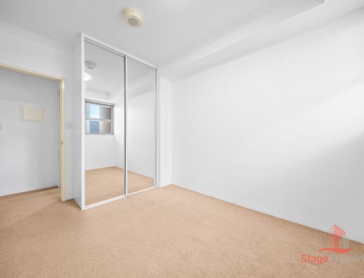
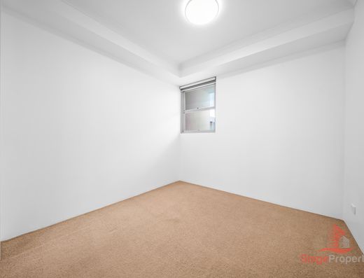
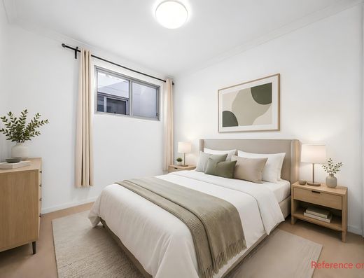
Set on a generous block, this well-presented three-bedroom, one-bathroom home offers a functional and easy-living floorplan designed for everyday comfort. The light-filled living area provides a warm and welcoming central space, while all bedrooms are well-proportioned and positioned for practical family living. The home also benefits from the convenience of two toilets, adding functionality for busy households.
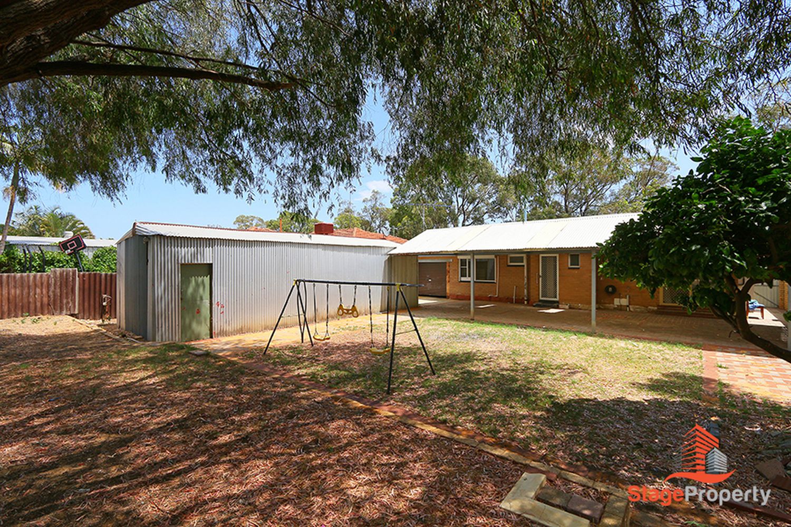
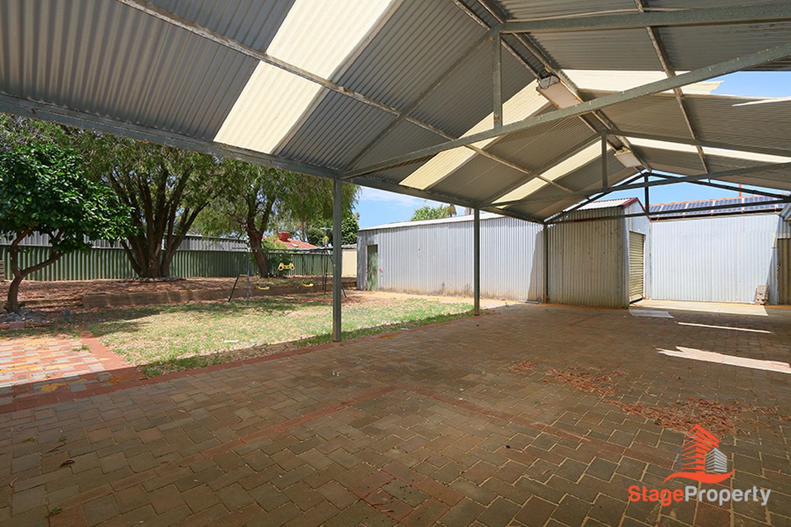
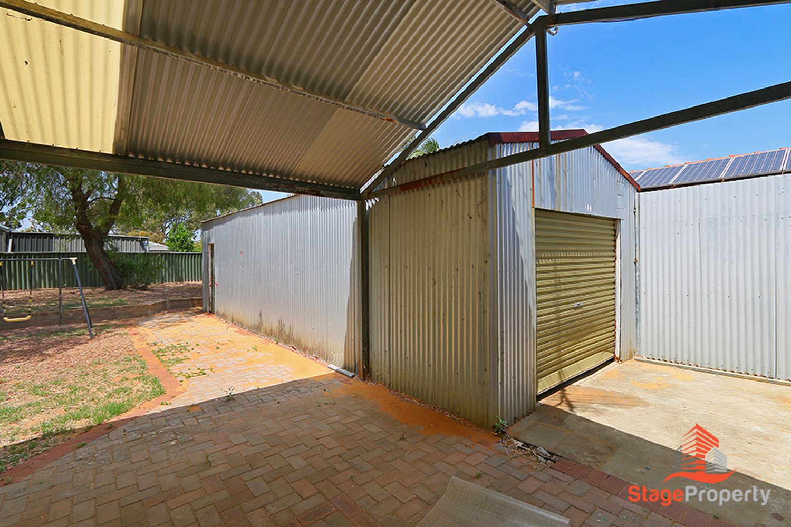
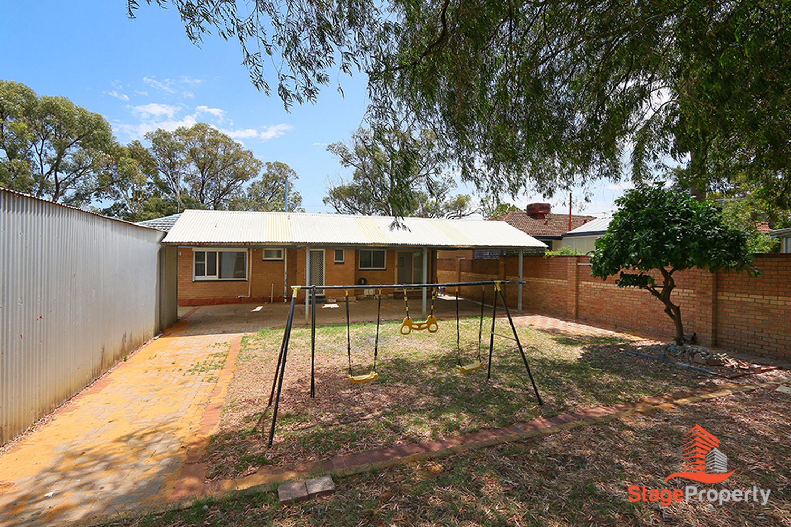
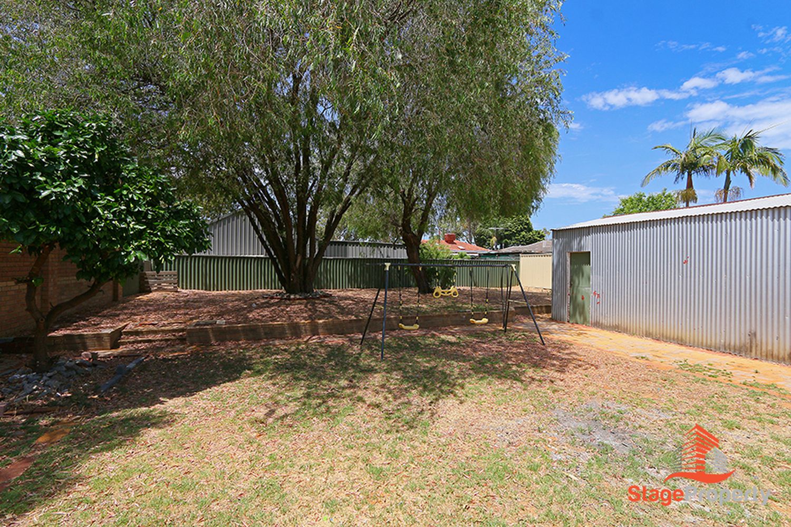
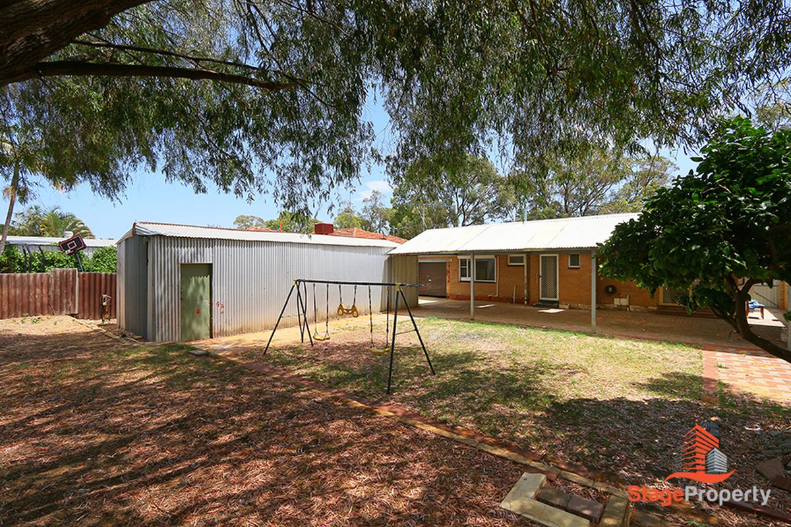
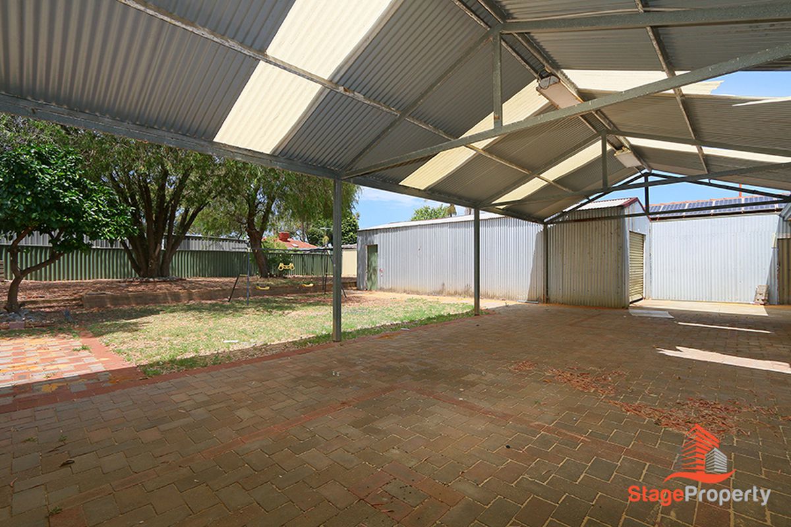
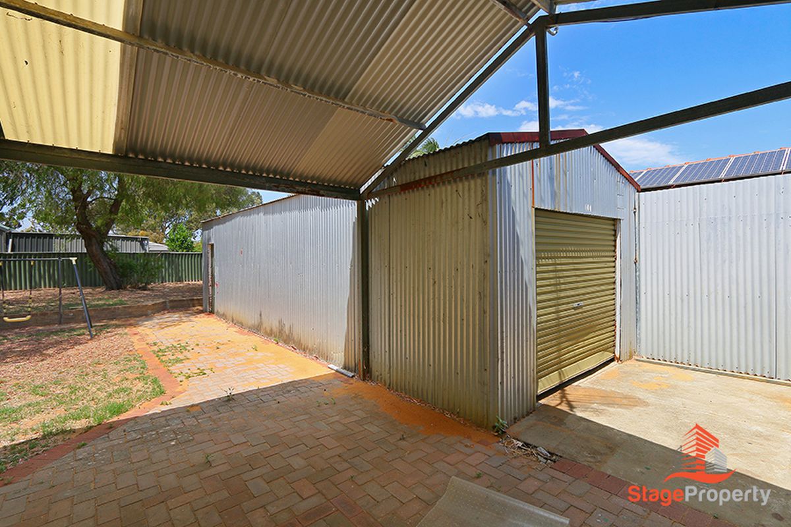
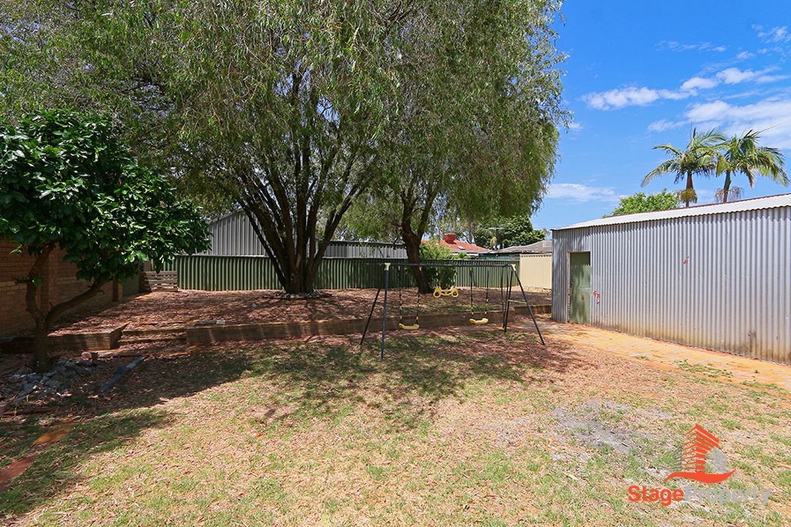
A standout feature of this property is the large powered shed/workshop, offering exceptional space for tradies, hobbyists or those needing serious storage. Importantly, this versatile structure also presents exciting potential to be converted into a granny flat or teenage retreat (subject to council approvals), adding significant long-term value and flexibility.
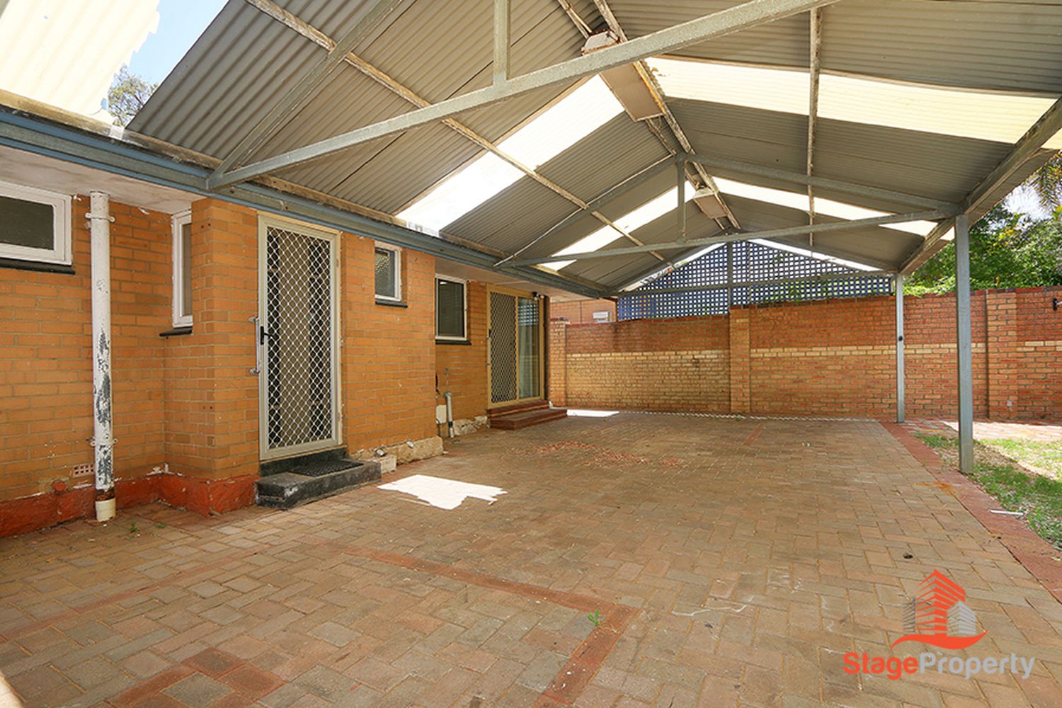
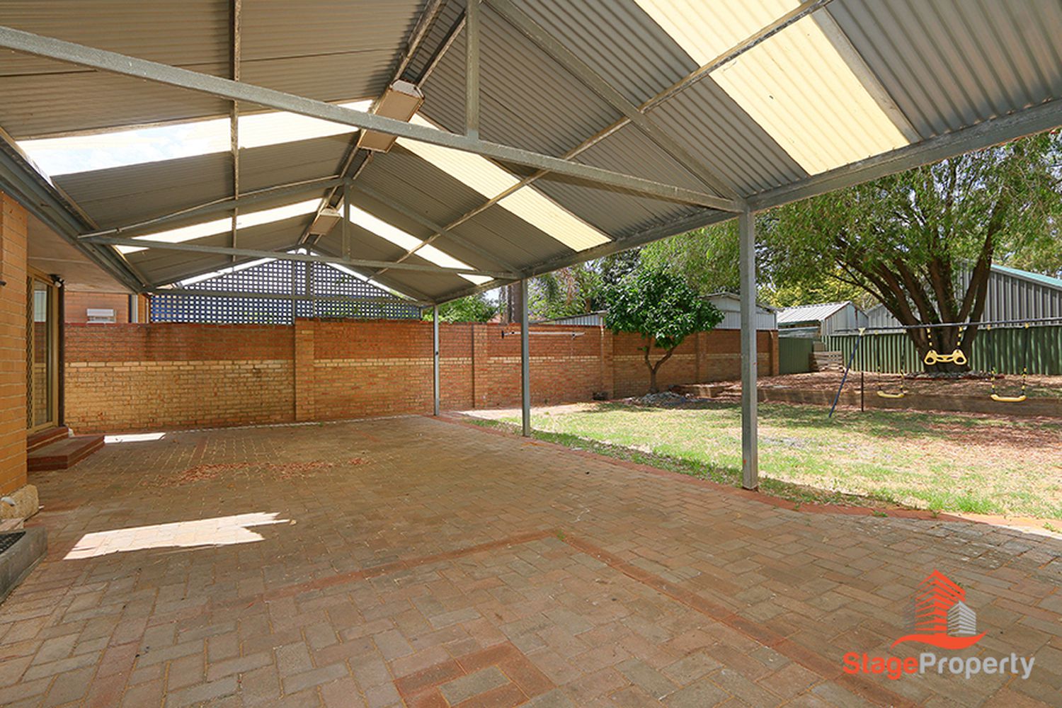
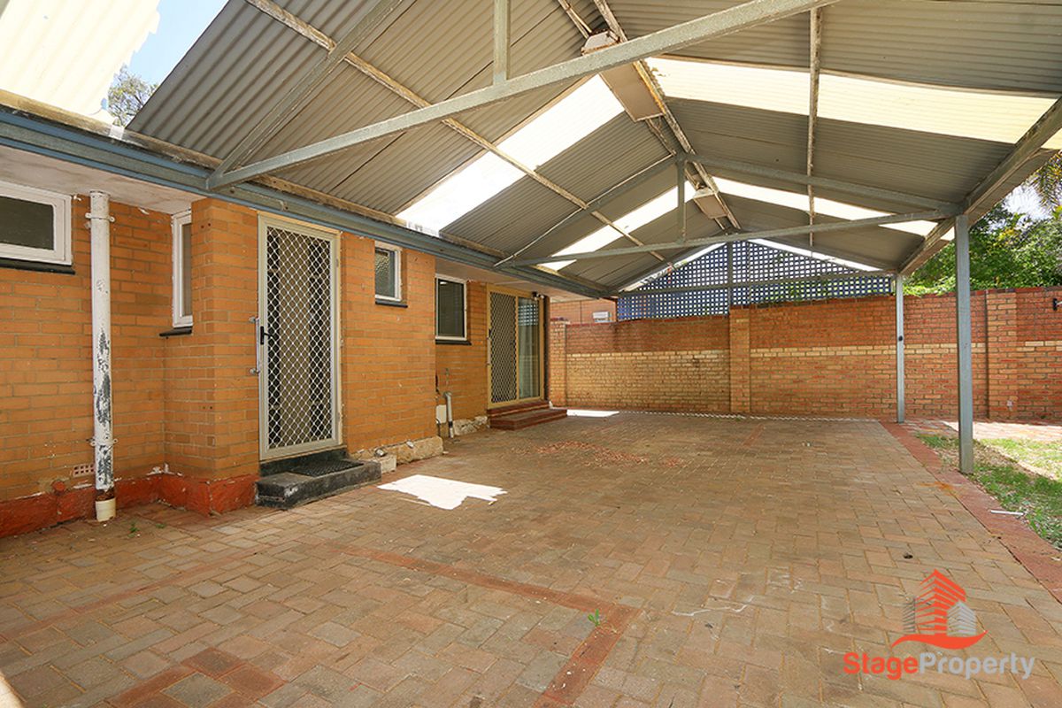
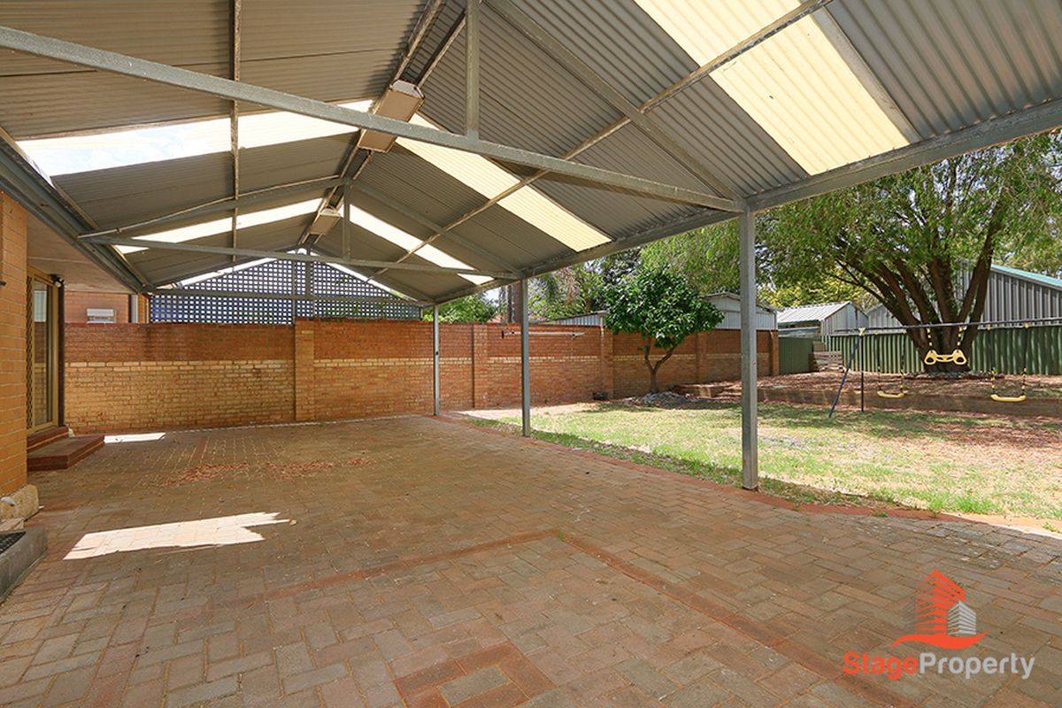
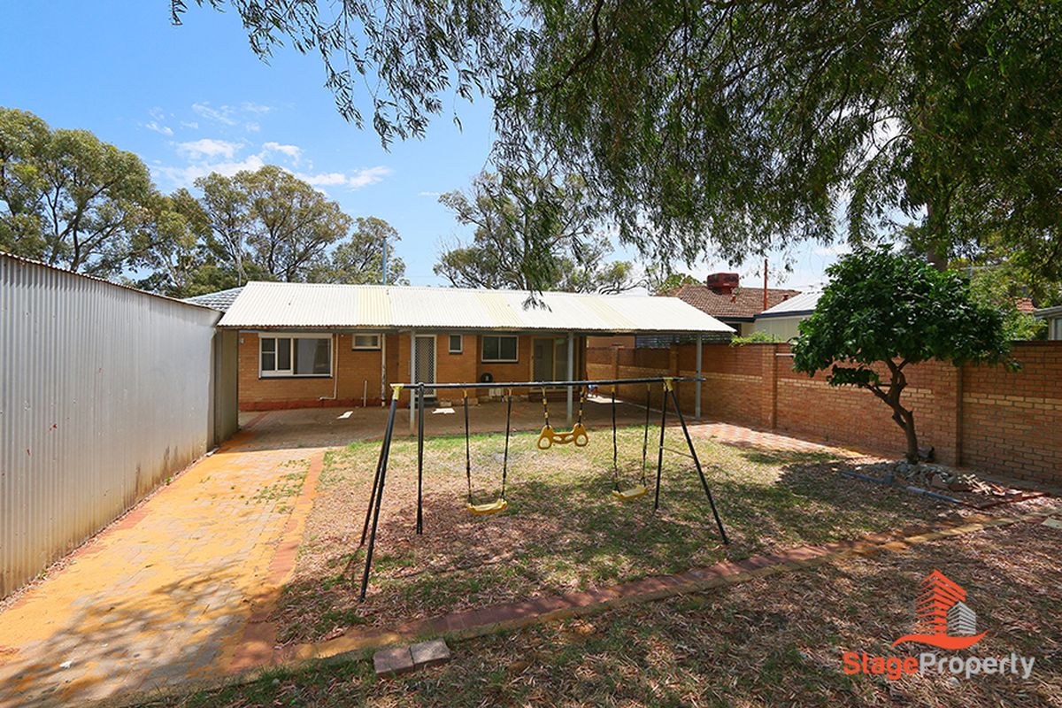
Step outside and the home continues to impress. An expansive gabled patio spans the rear of the property, creating an ideal setting for year-round entertaining, outdoor dining and relaxed family gatherings. The backyard has been designed with both lifestyle and practicality in mind, offering a combination of entertaining space, storage and usable yard area.
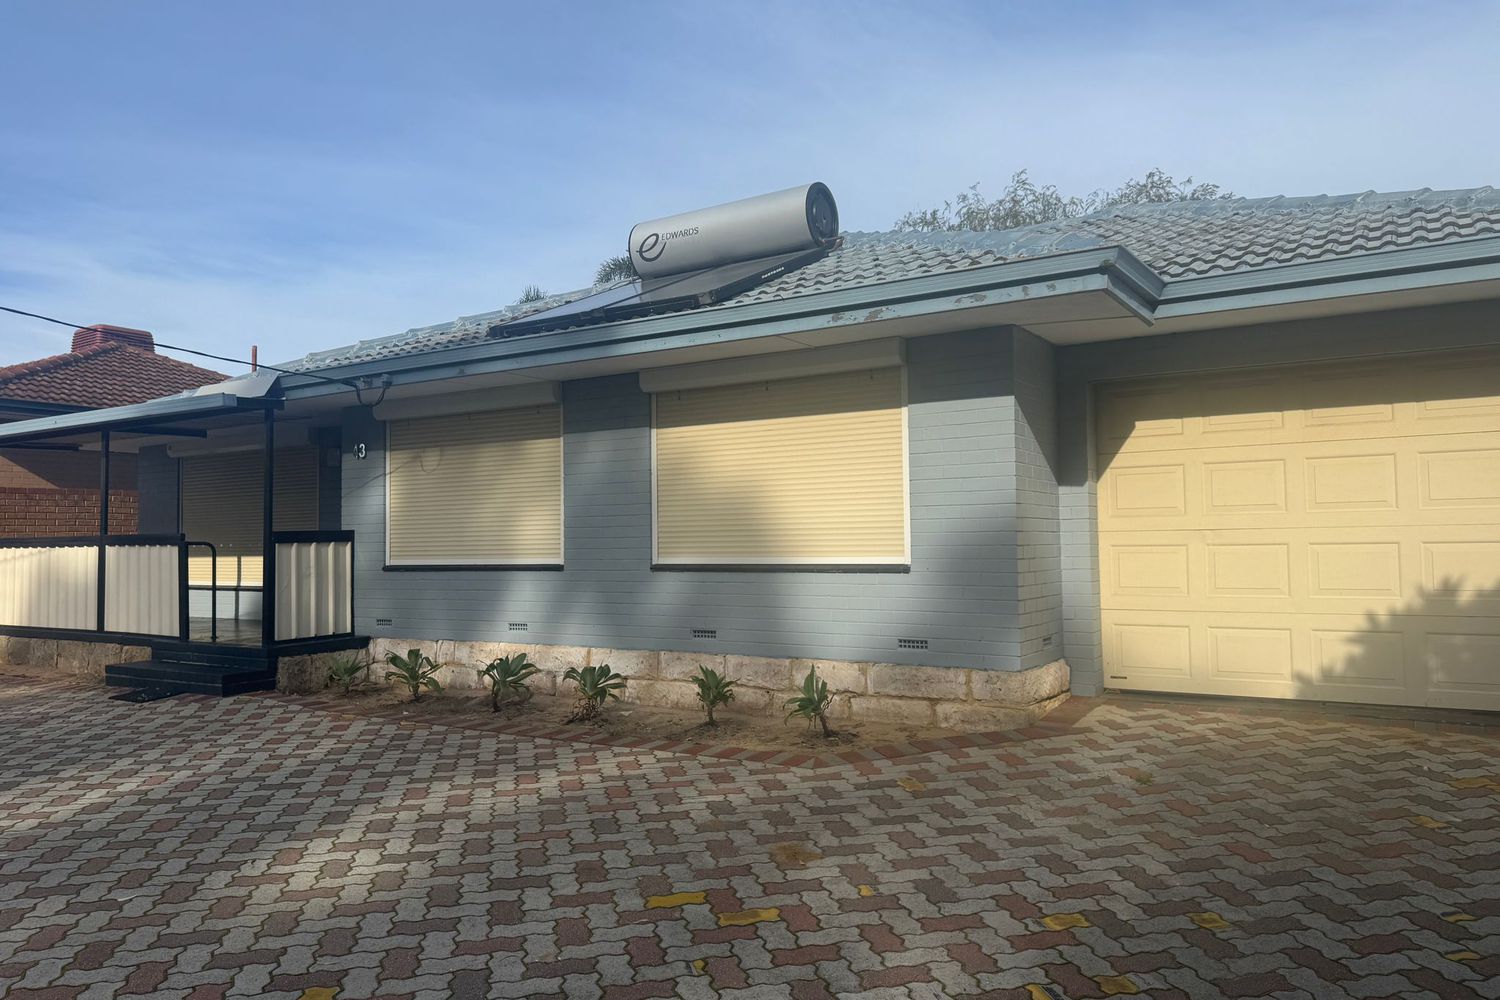
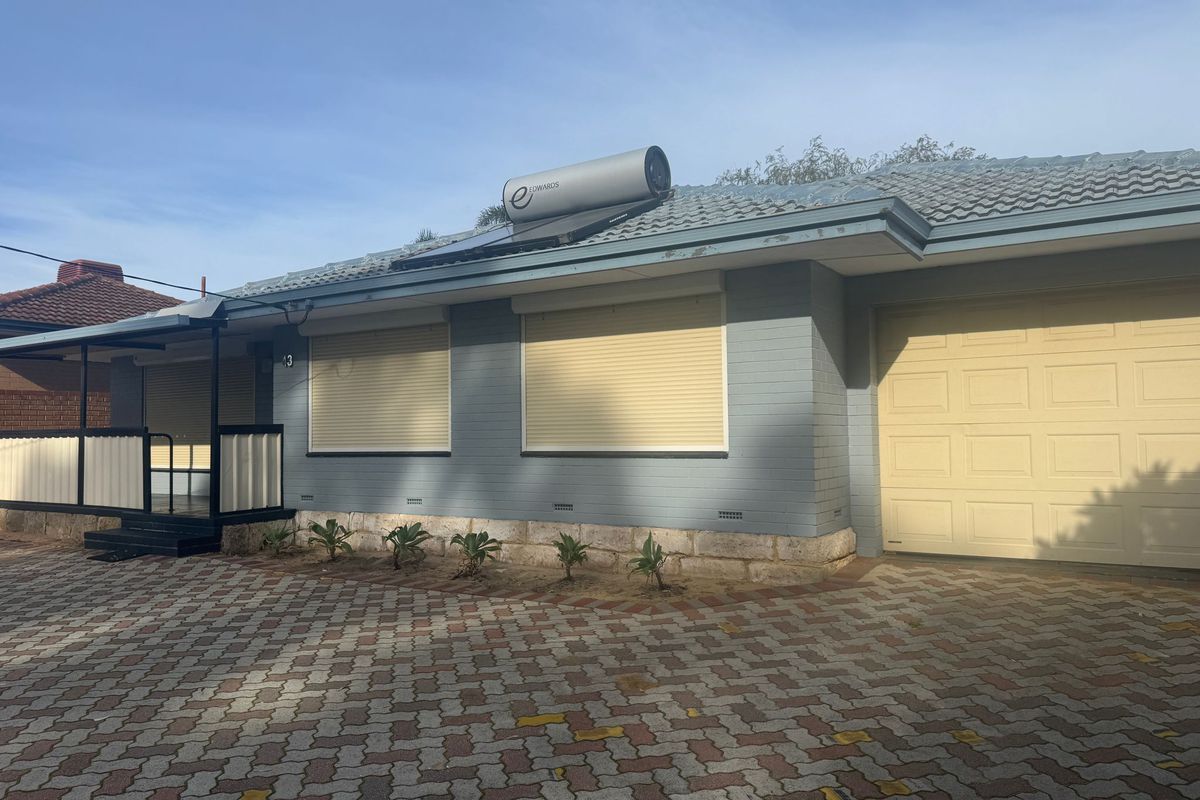
Additional features such as the lock-up garage, ample off-street parking and multiple open spaces ensure there is room for cars, trailers, boats or a caravan — a rare and valuable inclusion in today’s market.
The property also offers scope to move in immediately, lease out, or modernise over time and add value, making it an attractive option for both homeowners and investors alike.
Conveniently located close to schools, public transport, shopping centres, parks and recreational facilities, this home delivers an easy and connected lifestyle in a high-demand location.
Key Features
- Three well-sized bedrooms
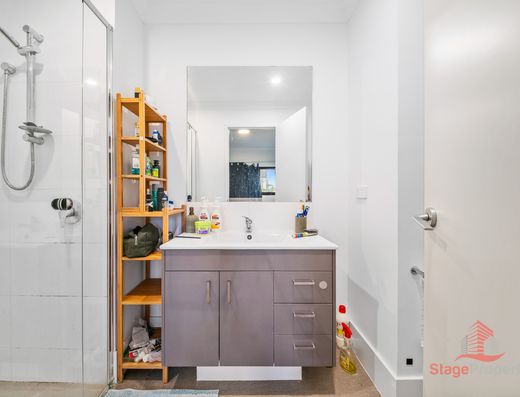
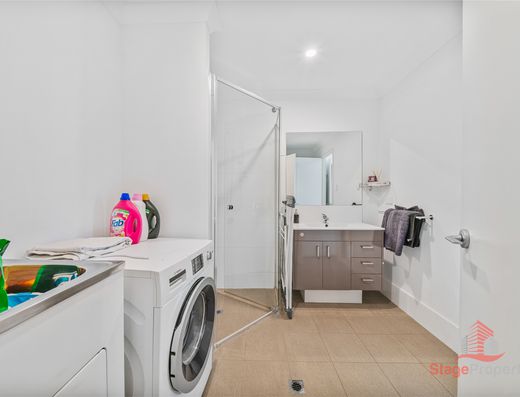
- One central bathroom with two toilets
- Functional and practical floorplan
- Light-filled main living area
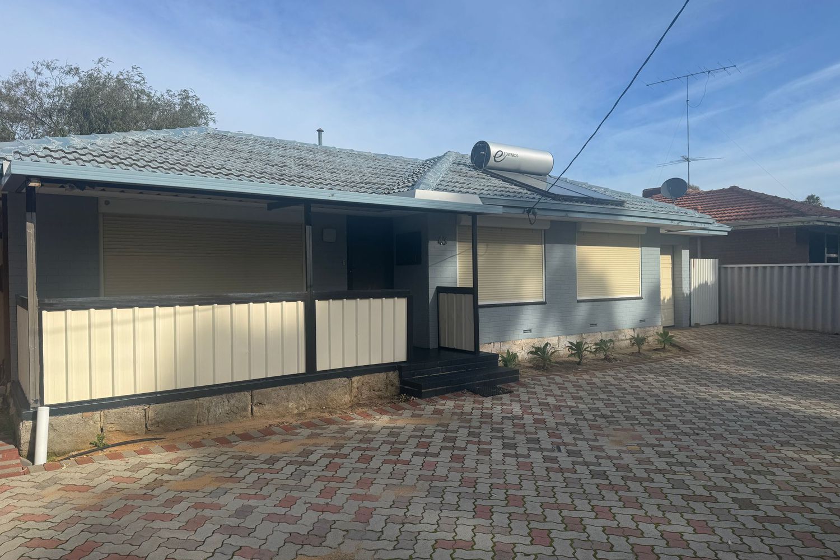
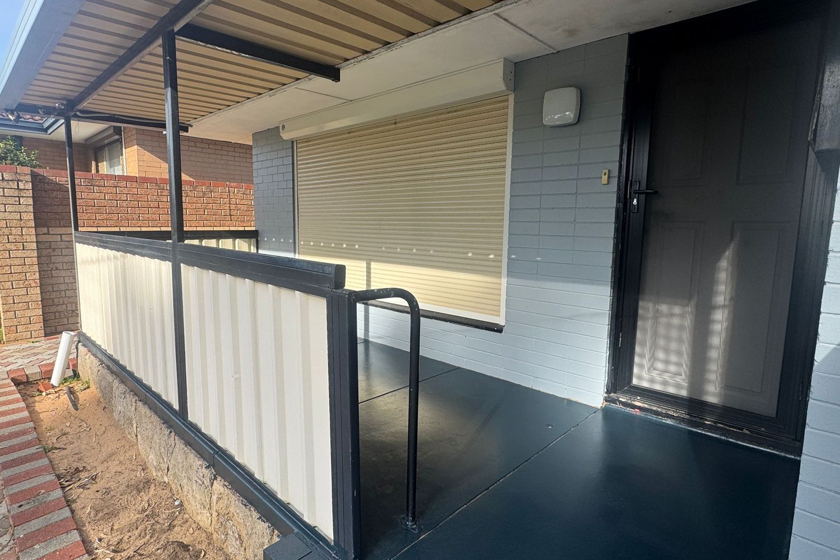
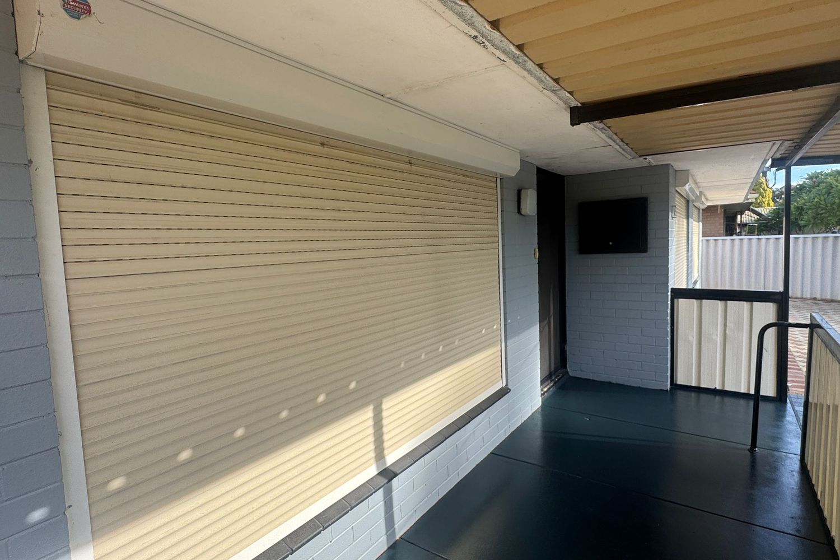
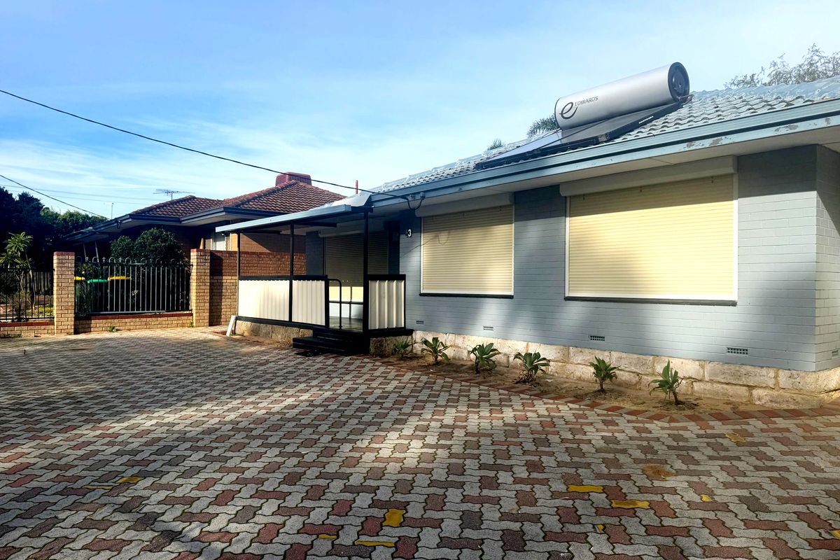
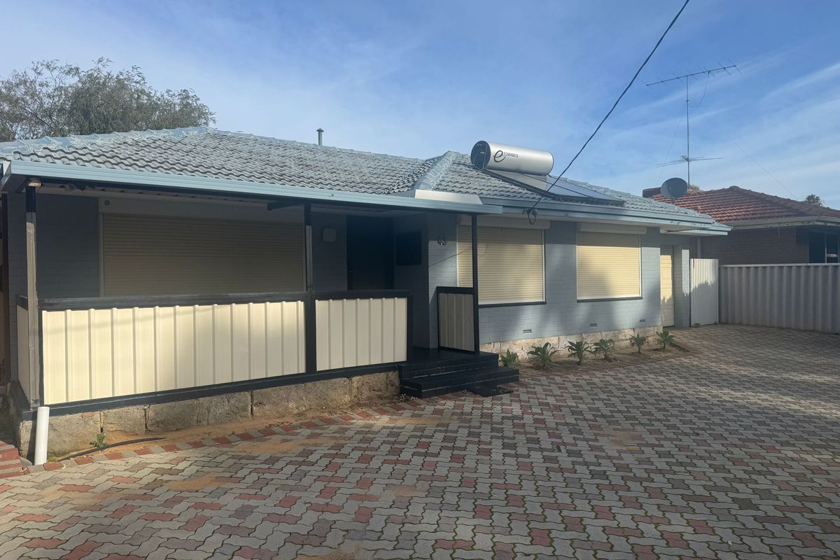
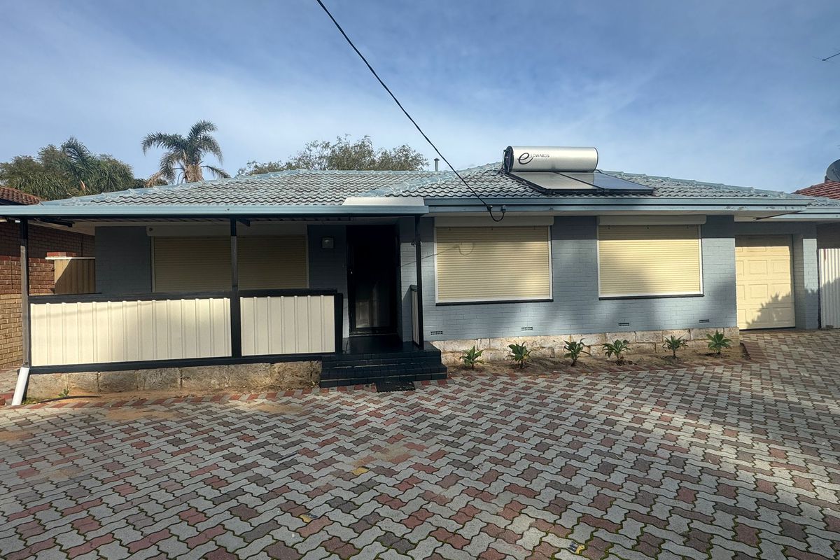
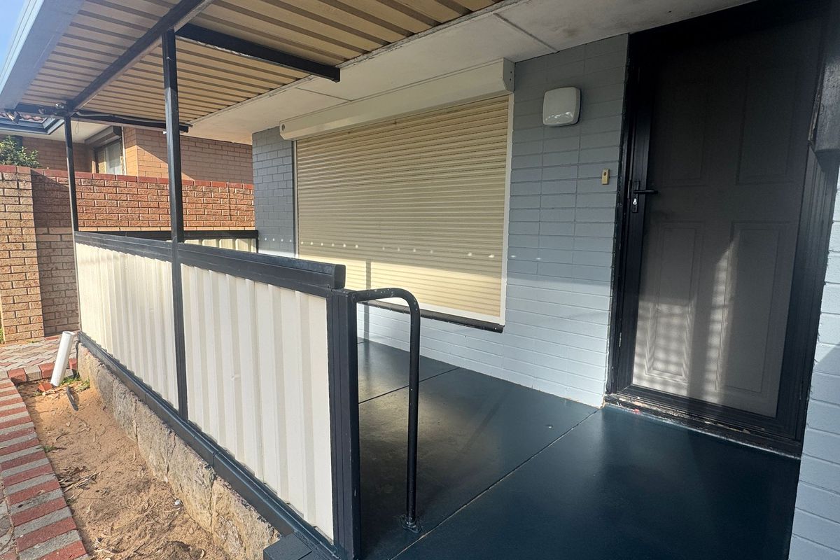
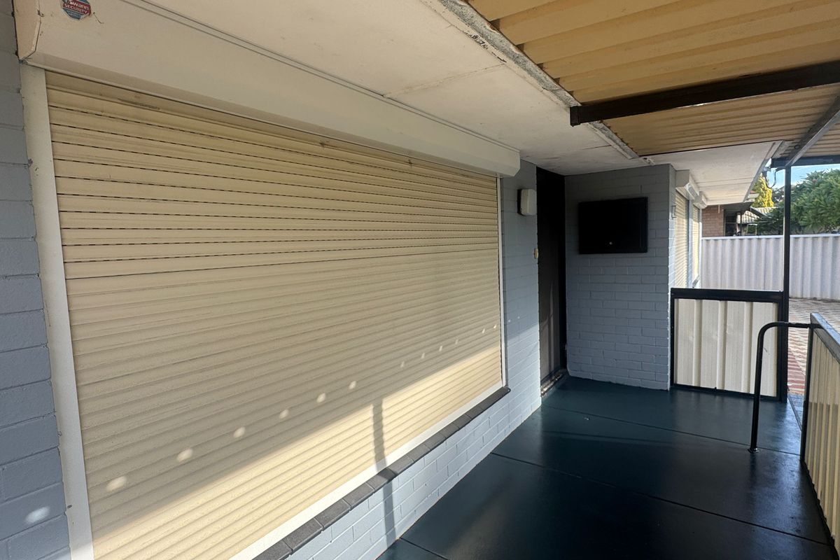
- Roller shutters to front windows
- Large gabled rear patio for entertaining
- Covered front porch
- Lock-up garage
- Large powered workshop / shed with excellent flexibility
- Potential to convert workshop into granny flat or teenage retreat (STCA)
- Ample off-street parking for multiple vehicles, trailer or caravan
- Easy-care block with excellent usability
- Strong investment or future value-add opportunity
Location Highlights (Approx.)
- Bus Stop – 110m
- Kwinana Train Station – 1.8km
- Wellard Train Station – 4.1km
- Kwinana Supa Centre – 700m
- Wellard Square – 2.1km
- Kwinana Marketplace – 2.7km
- Kwinana Adventure Park – 2km
- Local parks, schools and amenities all within close proximity
Nearby Schools (Approx.)
- Peter Carnley Anglican Community School – 500m
- St Vincent’s School – 790m
- Orelia Primary School – 868m
- Gilmore College – 1km
- North Parmelia Primary School – 1.5km
- Lifestyle Summary
Offering space, practicality and genuine future potential, this property stands out for its powered workshop, large outdoor entertaining areas and flexible land use. A rare opportunity in Orelia for buyers seeking both immediate comfort and long-term upside.
Contact Stage Property today for more information or to arrange your viewing:
Kathy Savage
📞 0417 965 923
✉️ [email protected]
Kelvin Lee
📞 0401 061 975
✉️ [email protected]
* Information Disclaimer: This document has been prepared for advertising and marketing purposes only. It is believed to be reliable and accurate, but clients must make their own independent enquiries and must rely on their own personal judgment about this information included in this document. Stage Property provides this document without any express or implied warranty as to its accuracy. Any reliance placed upon this document is at the client's own risk. Stage Property accept no responsibility for the results of any actions taken, or reliance placed upon this document by a client. Some photographs have been digitally enhanced and/or virtually staged for illustrative purposes. Furniture and décor shown are not included with the property.
Floorplans
Floor Plan 1
Location
Similar Properties
- 4 beds
- 2 baths
- 2 cars
- 2 beds
- 2 baths
- 1 cars


- 2 beds
- 2 baths
- 1 cars

- 2 beds
- 2 baths
- 1 cars
- 2 beds
- 2 baths
- 1 cars
- 2 beds
- 1 baths
- 1 cars