Description
Set on an impressive 1,098sqm landholding moments from Freshwater Bay, 10 Cliff Road is a substantial family residence that combines classic character, modern comfort and exceptional space – with glimpses of the Perth city skyline – in one of Claremont's most tightly held pockets.
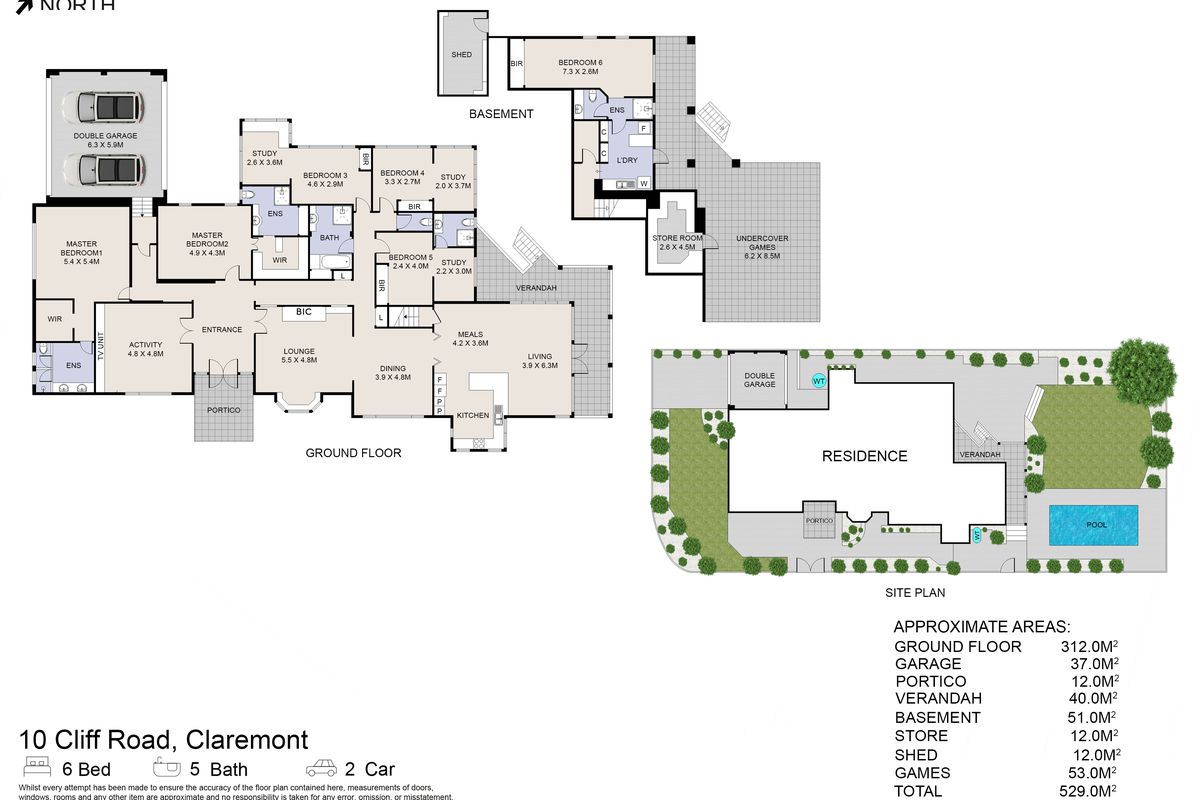
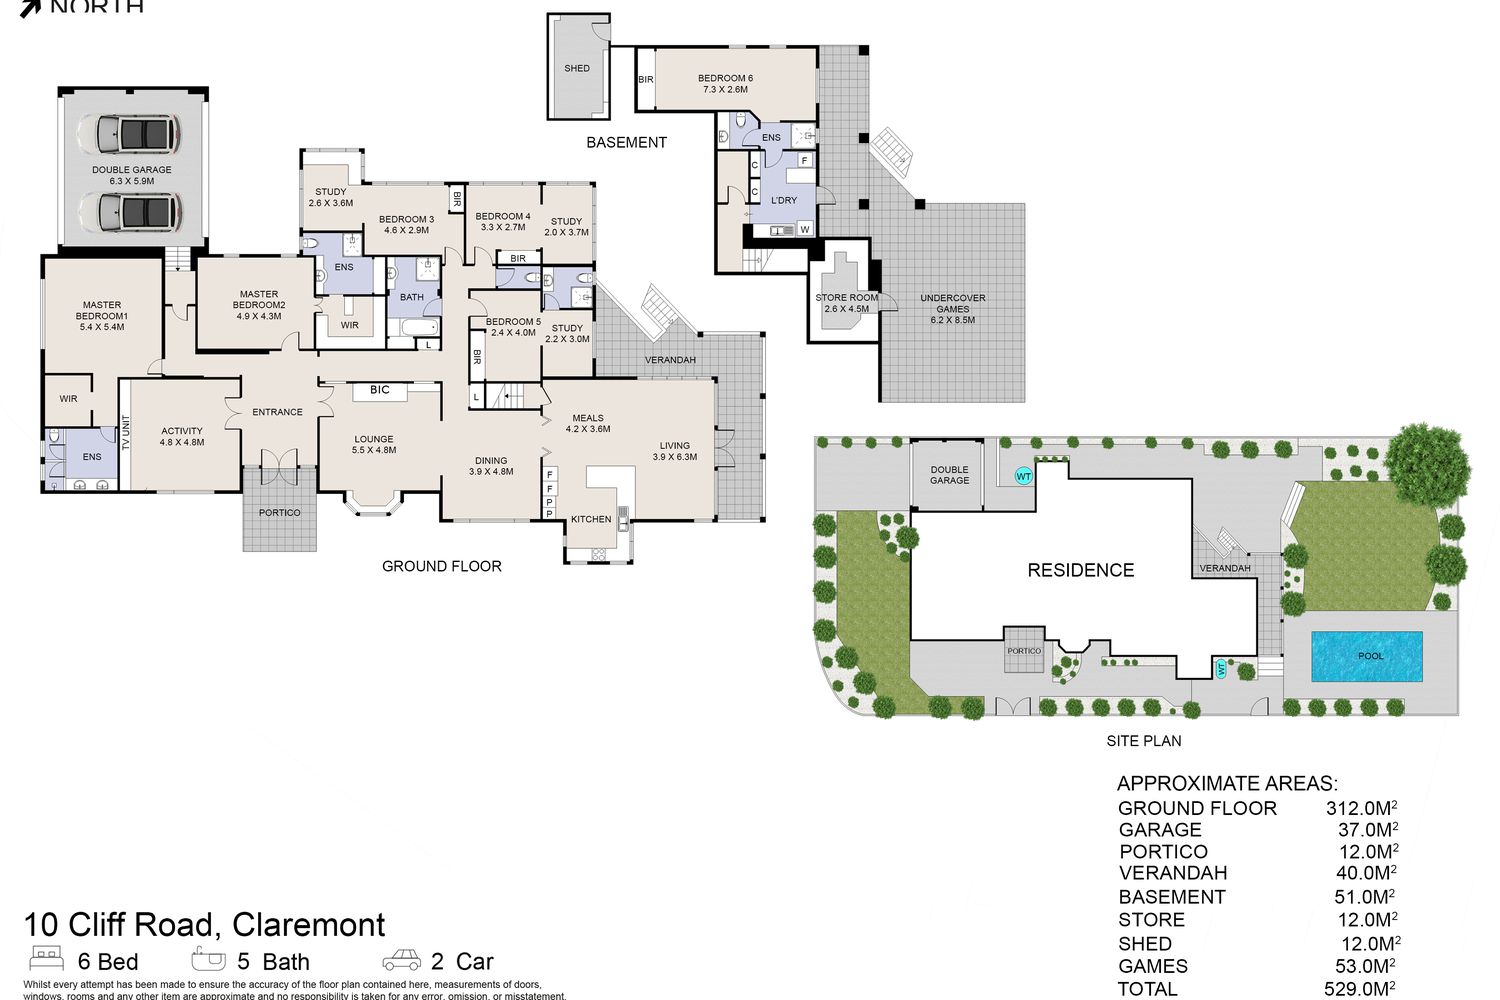
With six bedrooms, five bathrooms, three studies and multiple living zones across approx. 529sqm (total area per floor plan), this is a home for the way families really live – together when you want to be, with room to spread out when you need it.
First Impressions
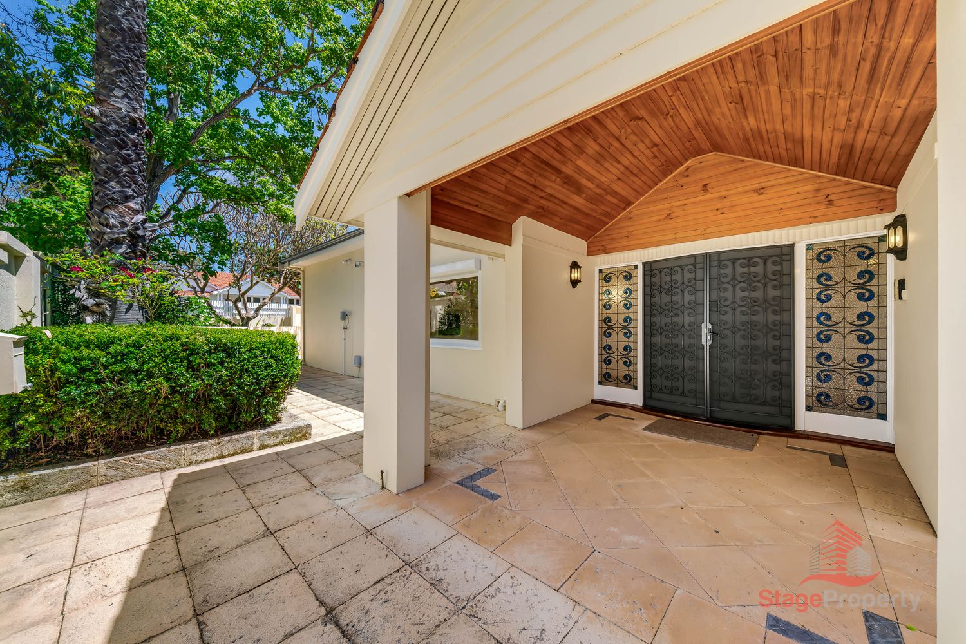
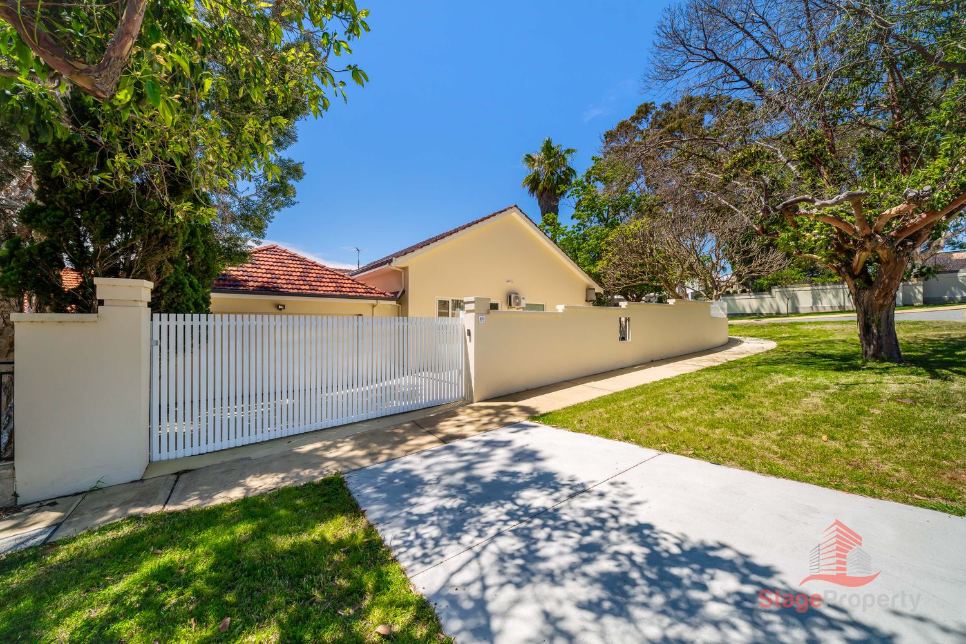
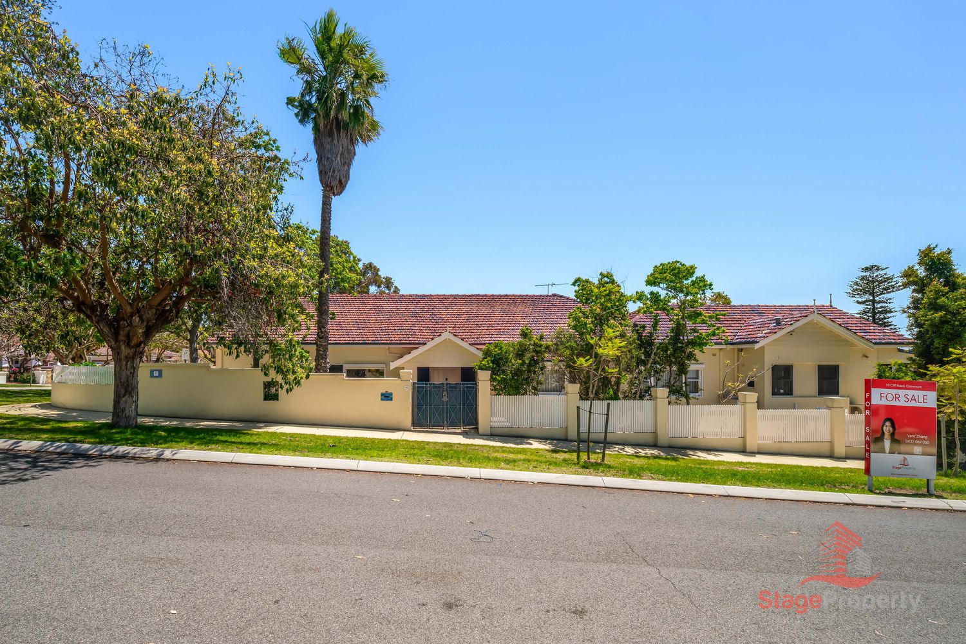
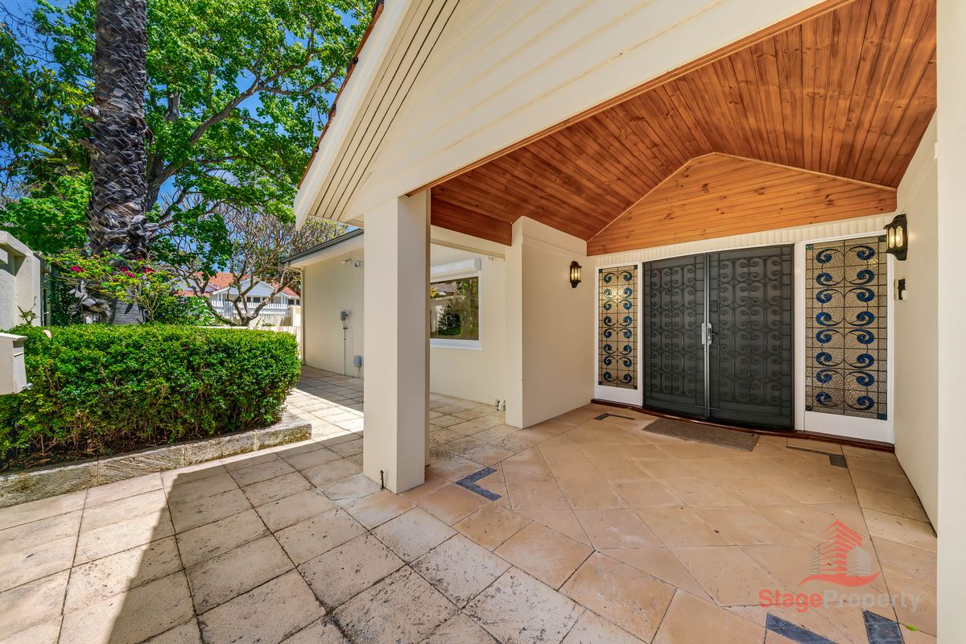
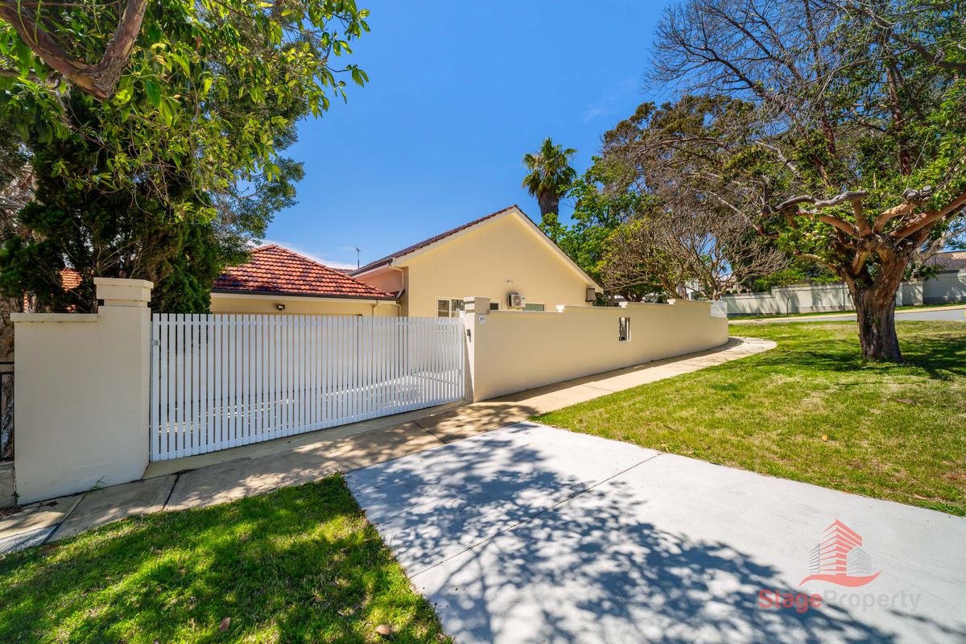
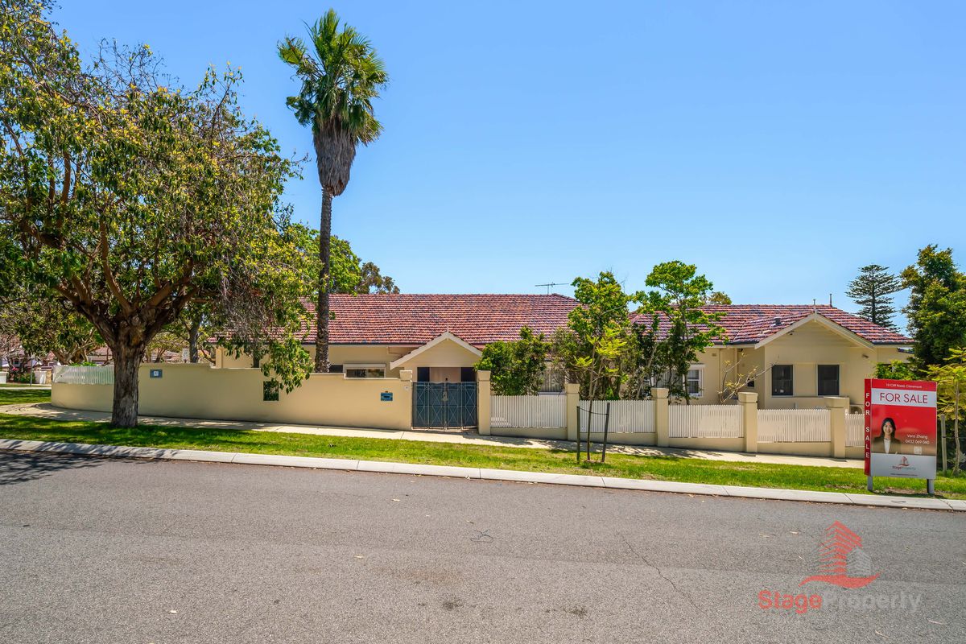
Behind a rendered front wall, white picket fencing and wrought-iron entry gates, a paved path leads to a classic portico with timber-lined ceiling, where a double entry door framed by leadlight glass sidelights sets the tone for the character within.
Timeless Character
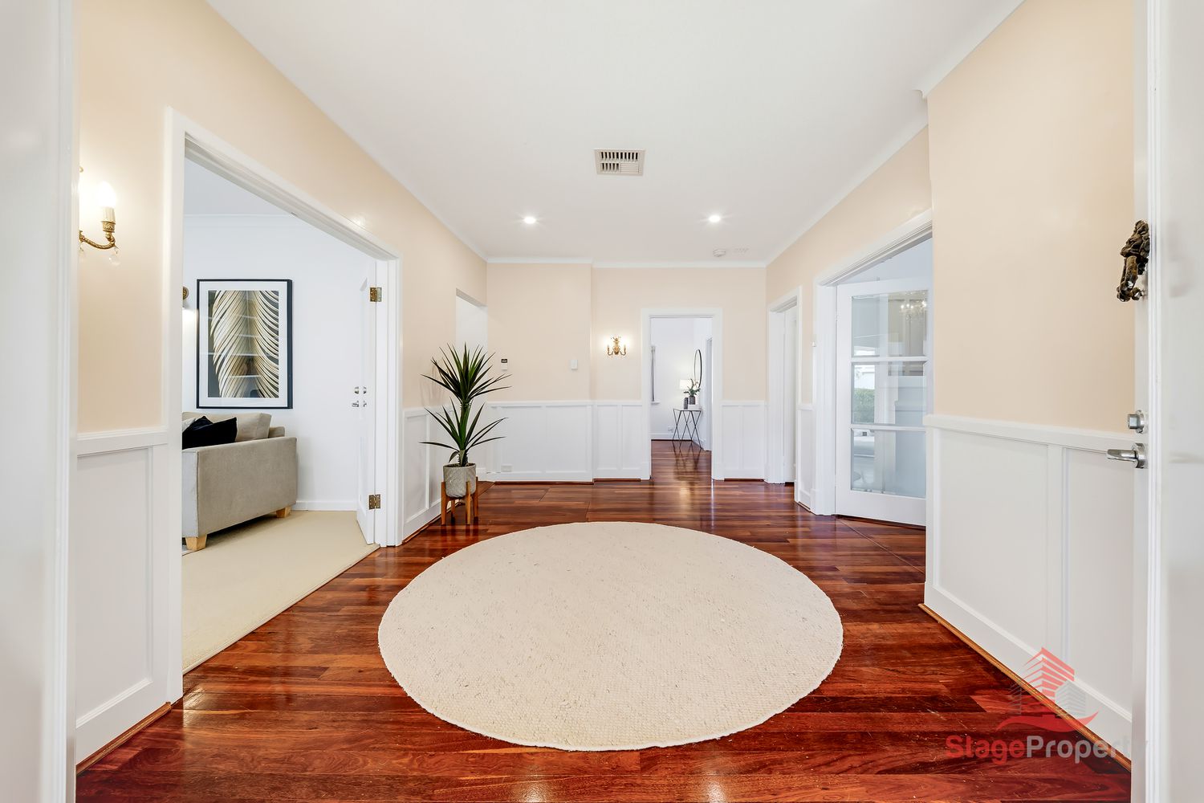
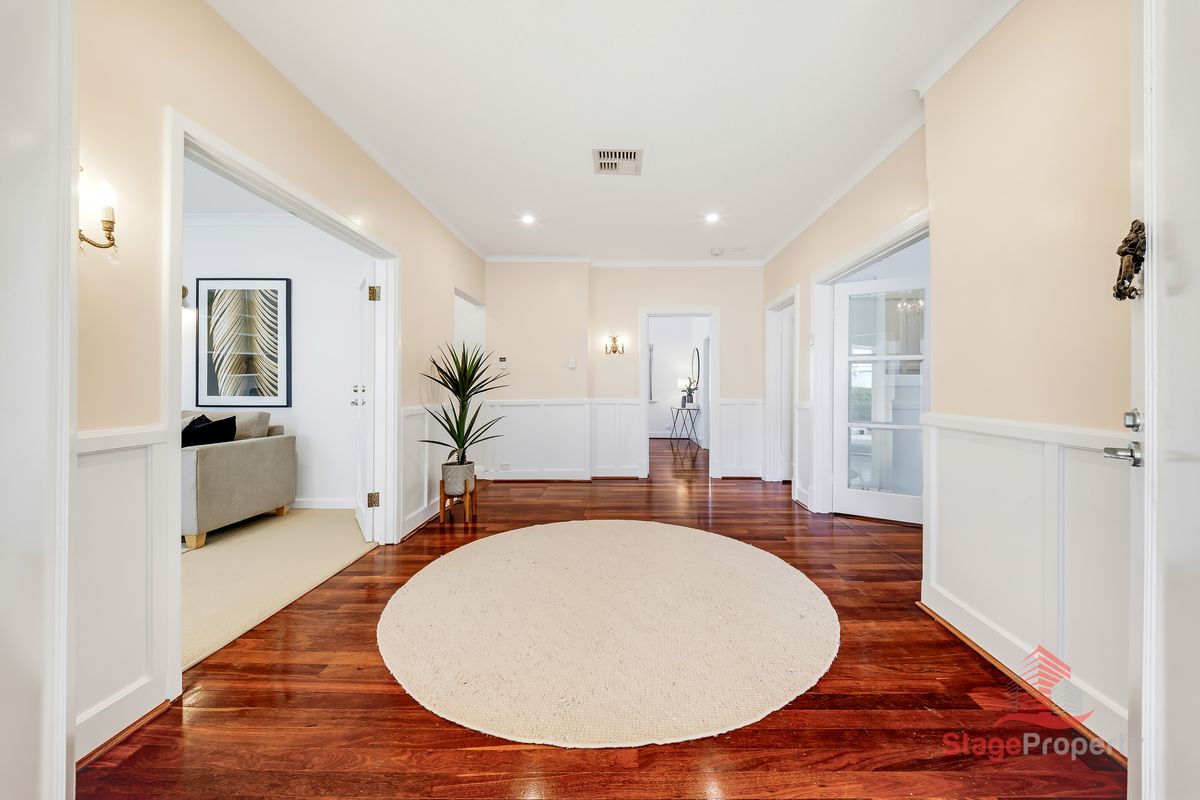
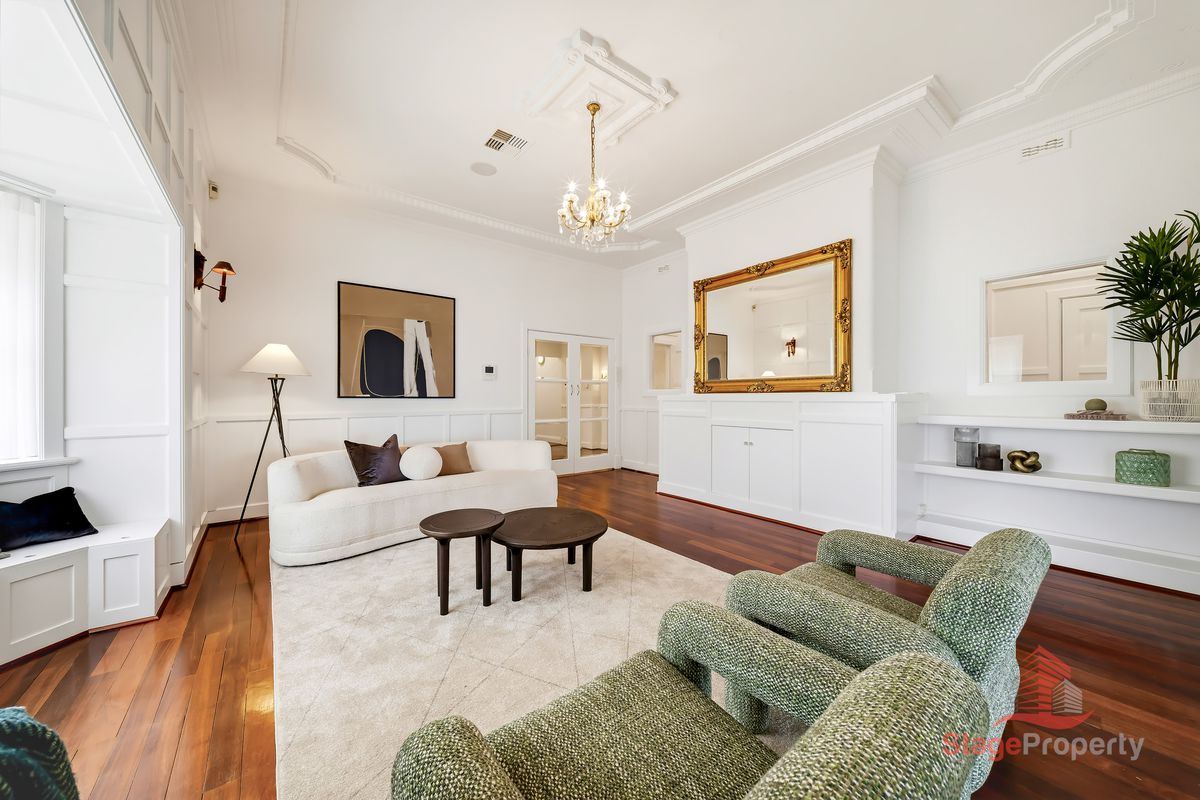
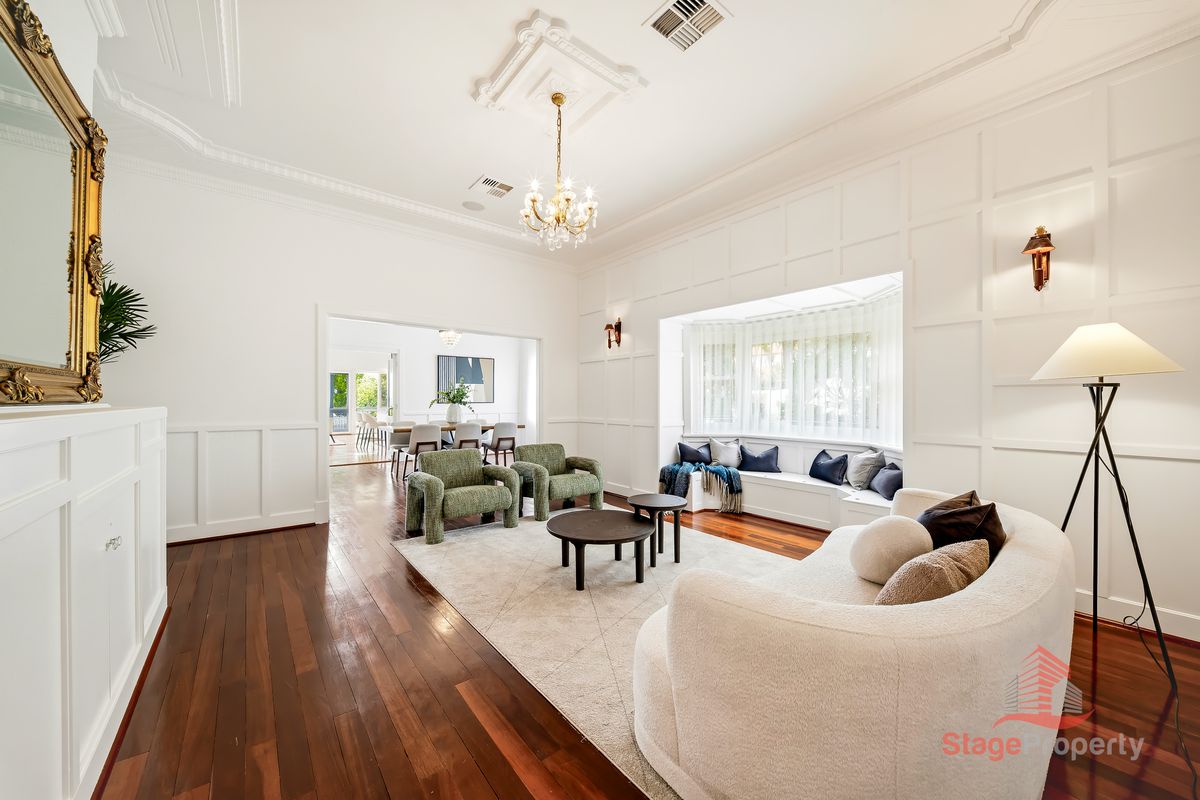
Inside, a wide, gracious entry hall showcases rich timber floorboards, wall panelling and period wall sconces. Throughout the home, ornate ceiling roses, decorative cornices and crystal chandeliers add a sense of timeless elegance.
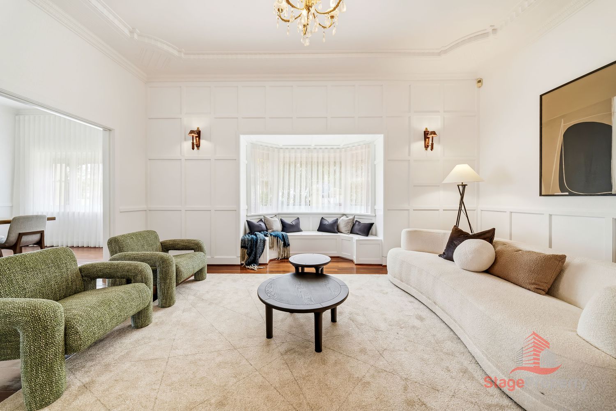
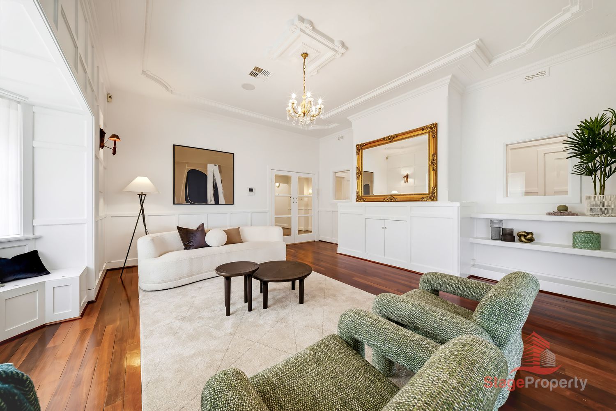
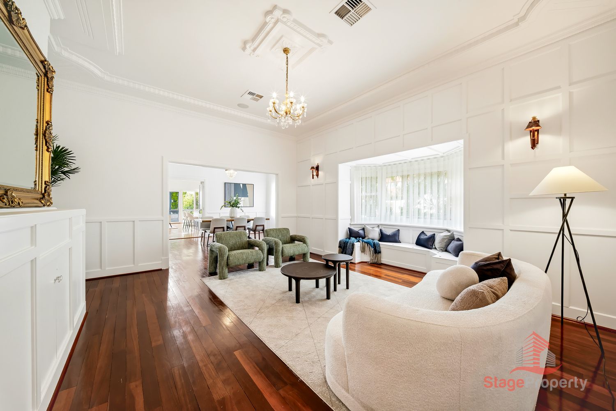
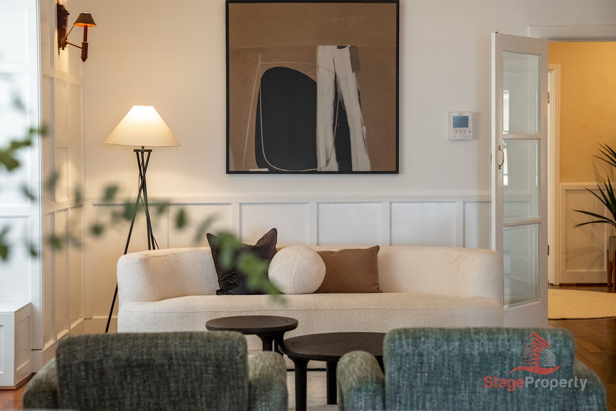
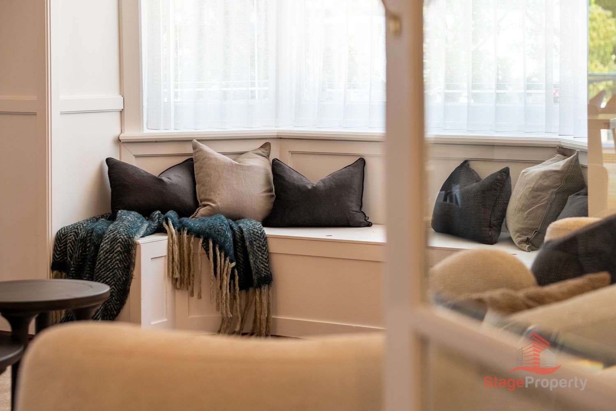
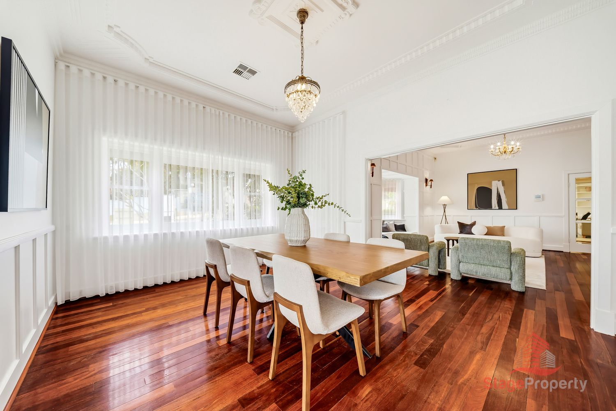
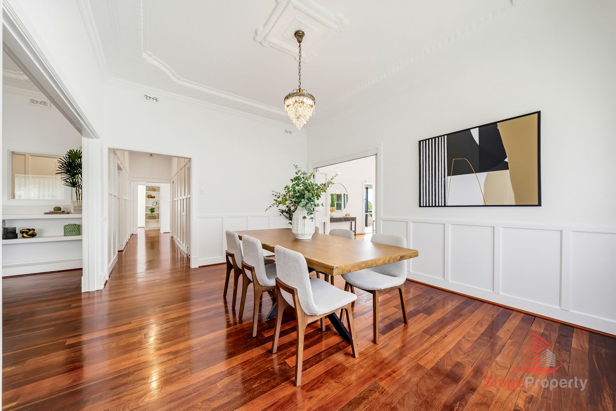
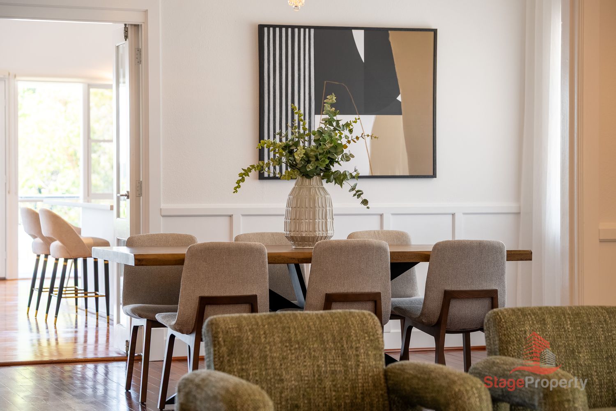
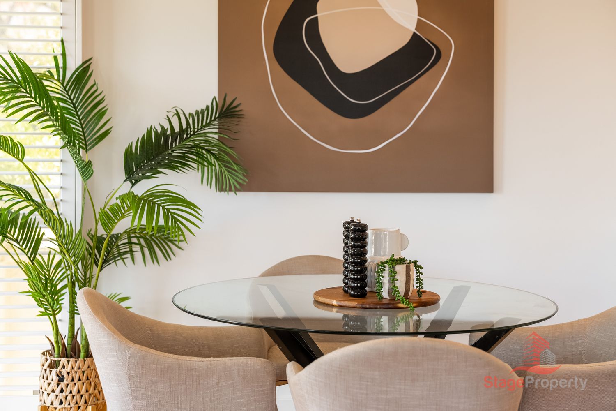
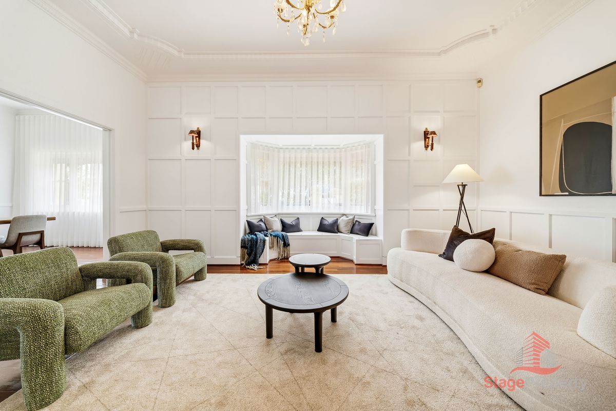
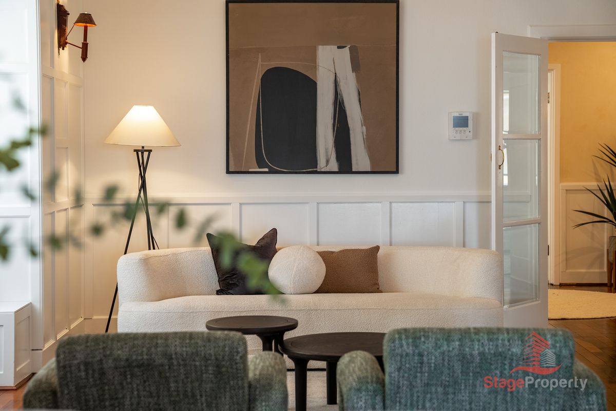
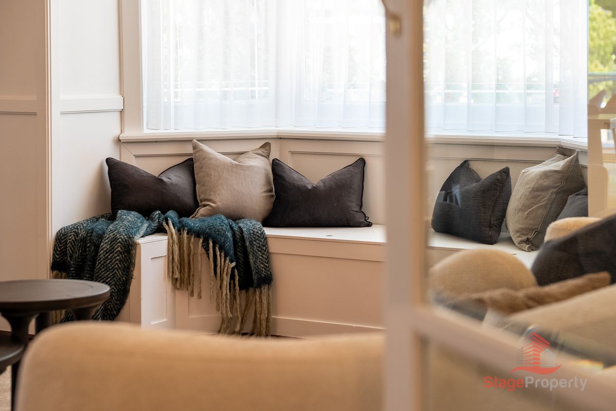
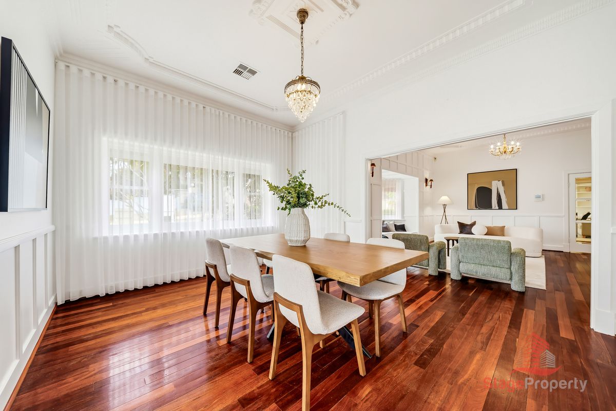
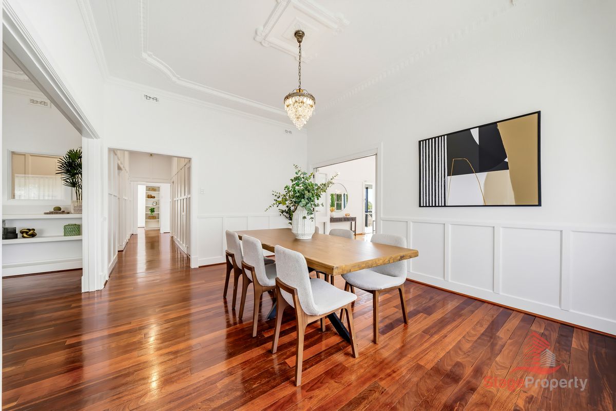
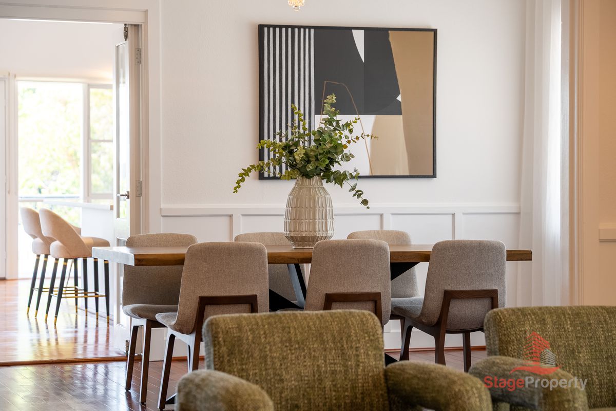
The formal lounge is a true showpiece – fully panelled walls, a built-in sideboard, and a deep bay window with a built-in window seat and hidden storage, the perfect spot to curl up with a book. It opens to an elegant formal dining room, crowned by its own ceiling rose and chandelier, made for long family dinners.
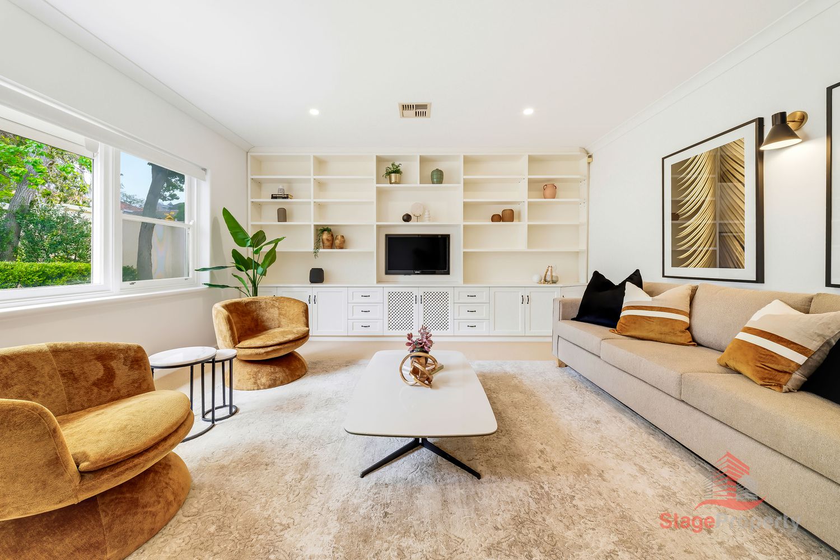
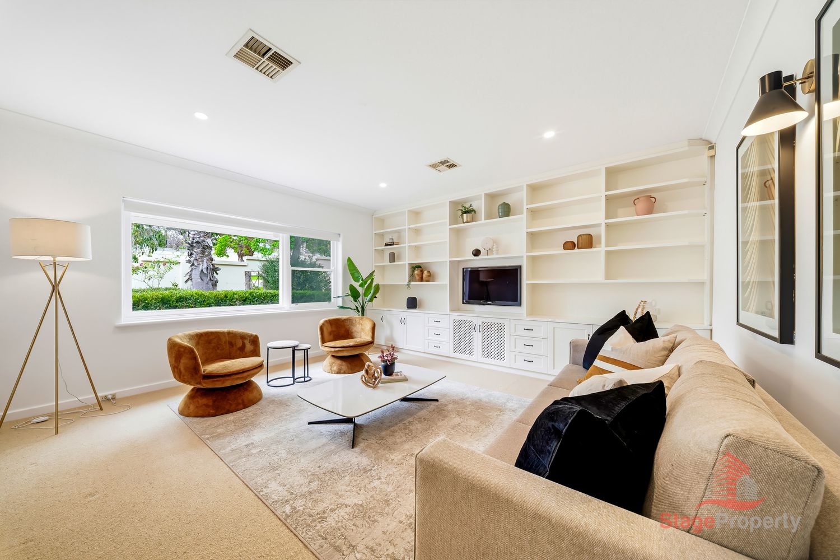
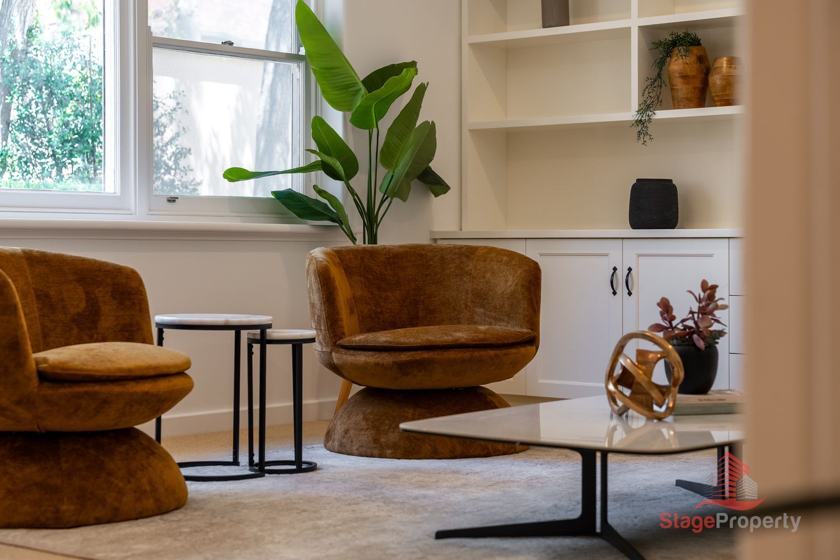
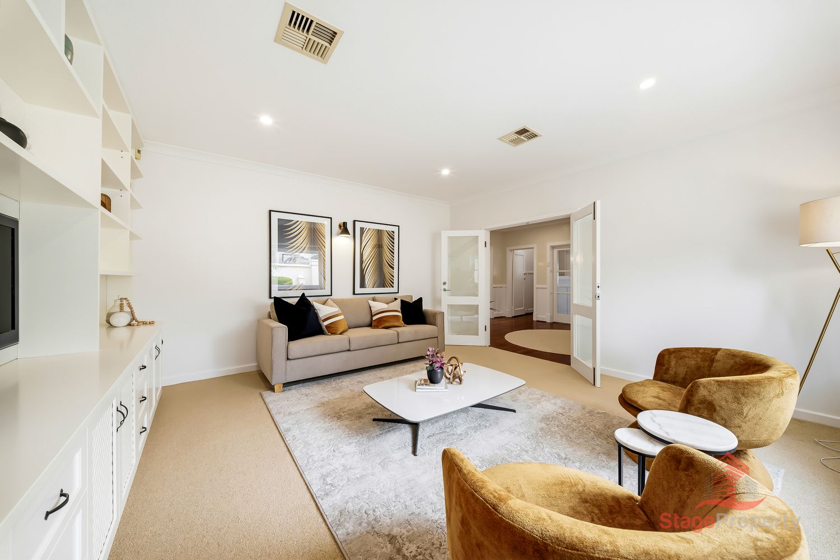
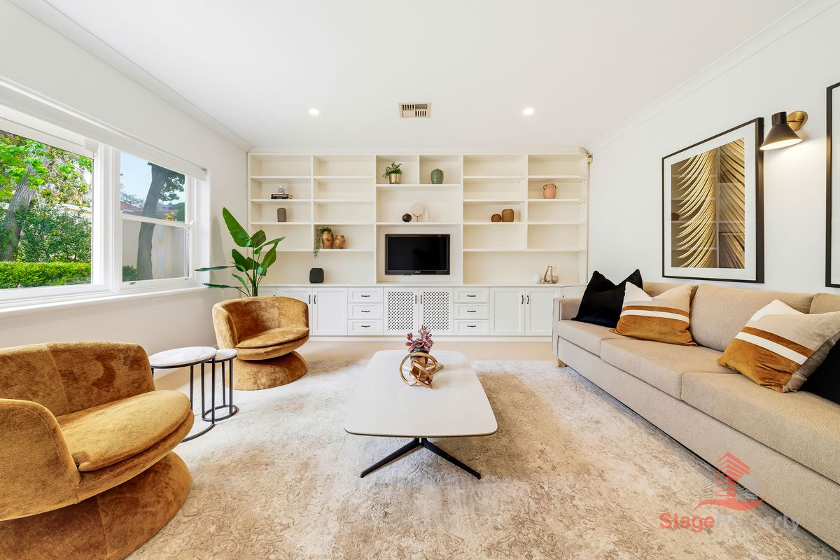
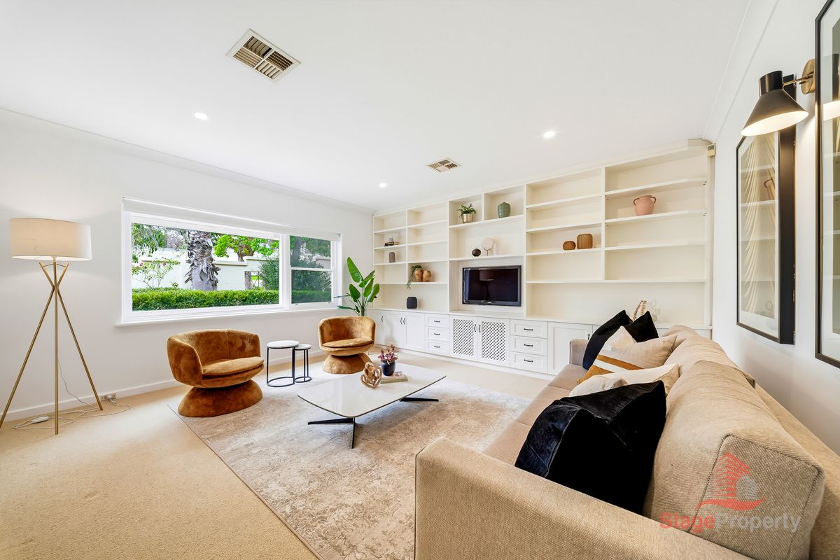
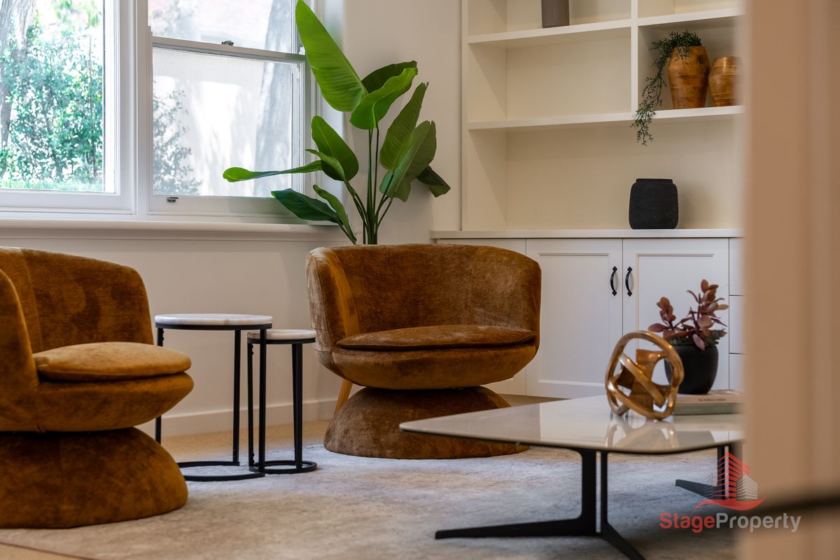
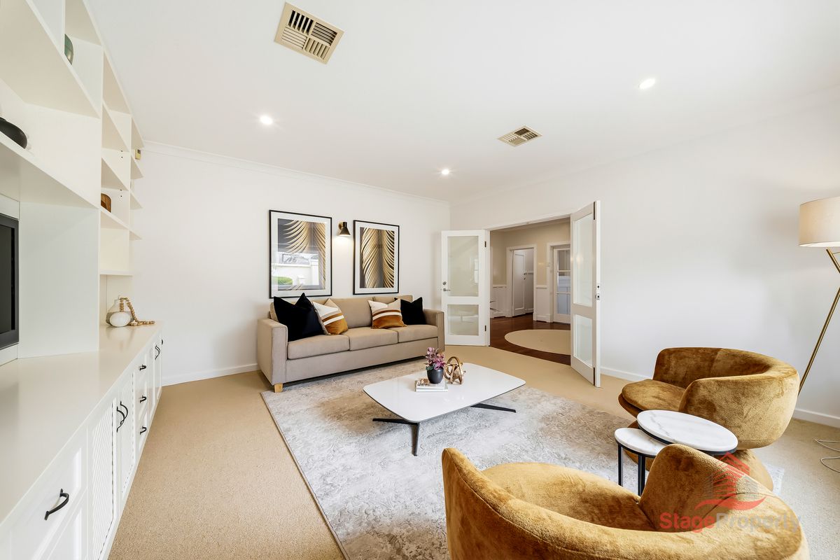
A separate activity room, finished with a full wall of built-in shelving and a TV cabinet, provides a dedicated space for the kids, a media room or a second family lounge.
The Heart of the Home
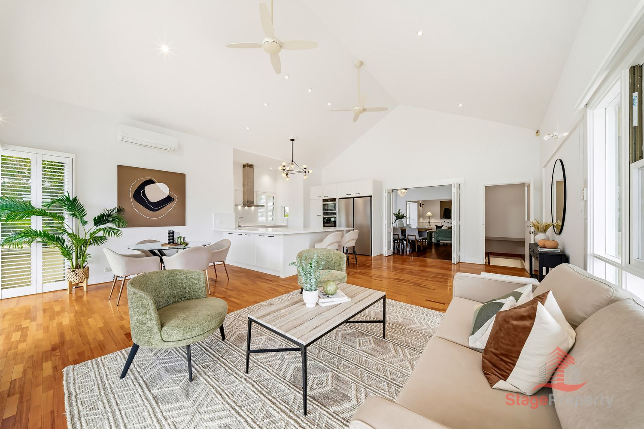
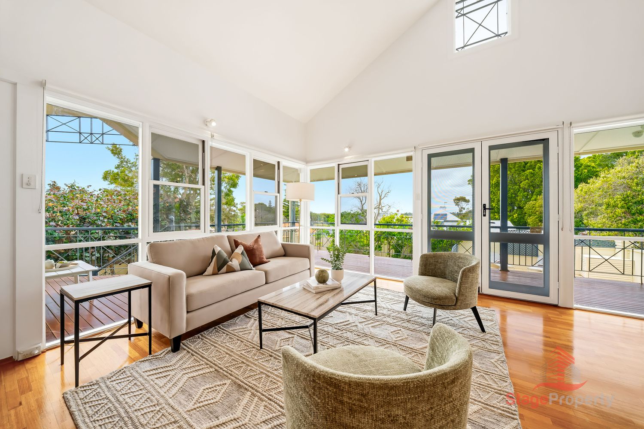
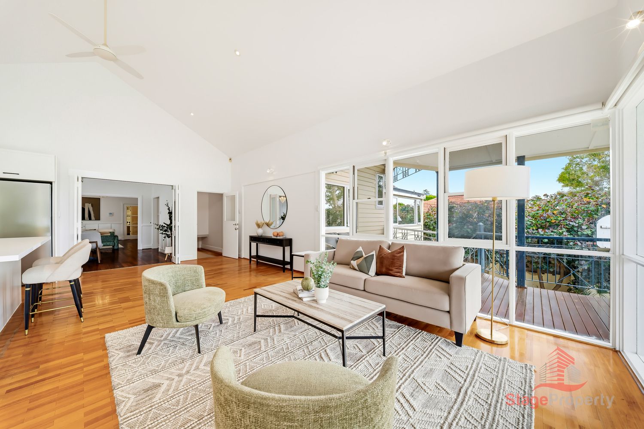
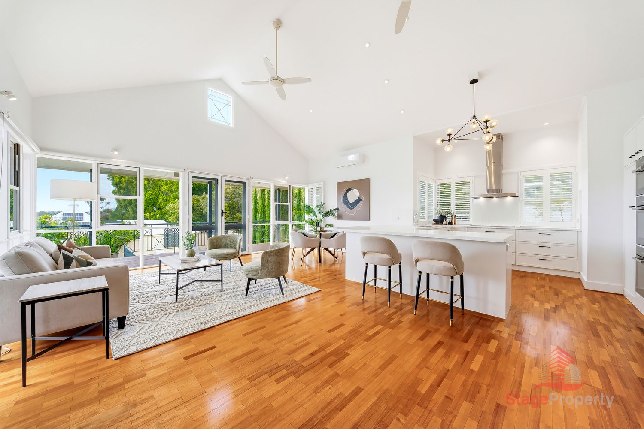
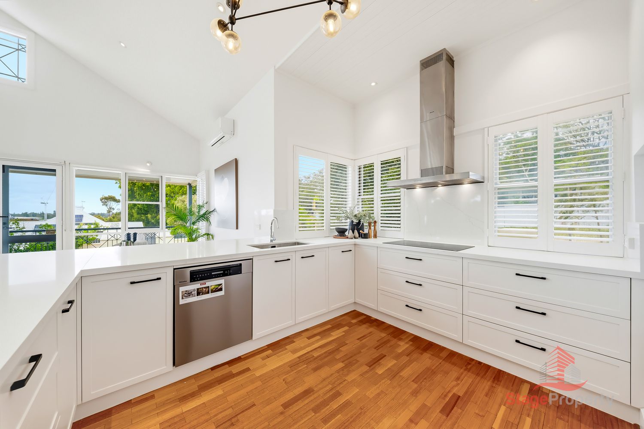
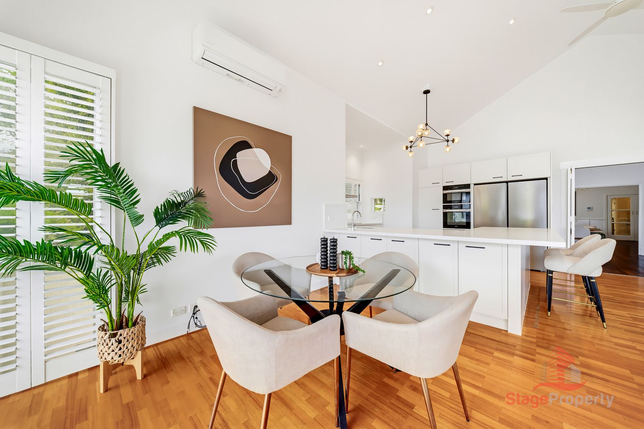
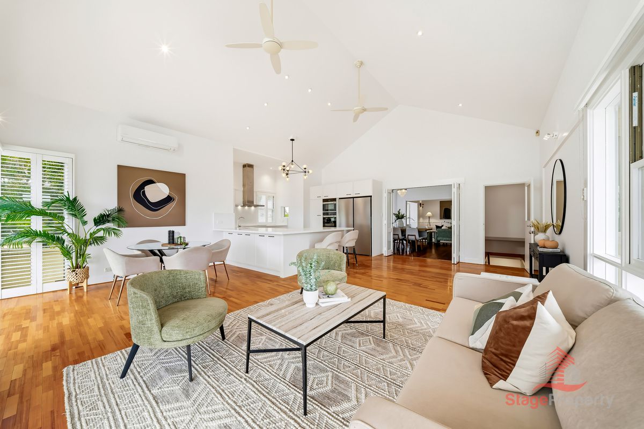
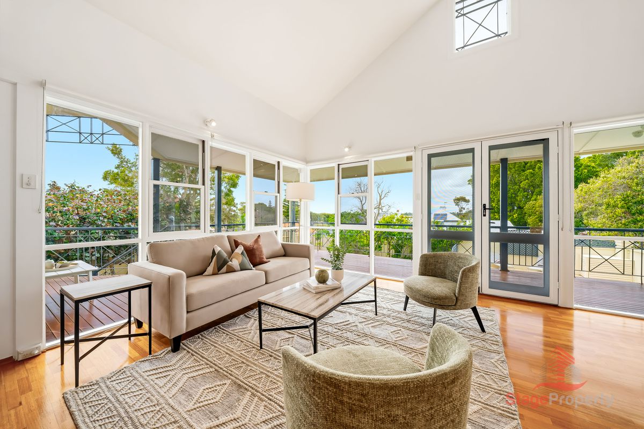
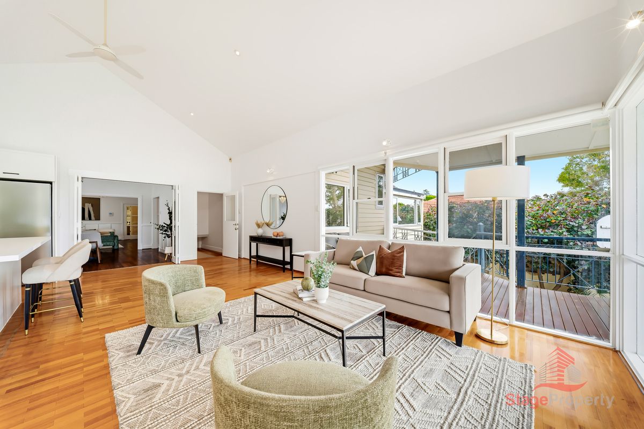
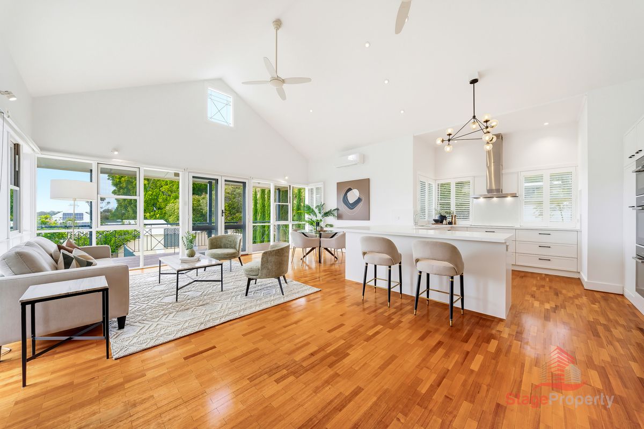
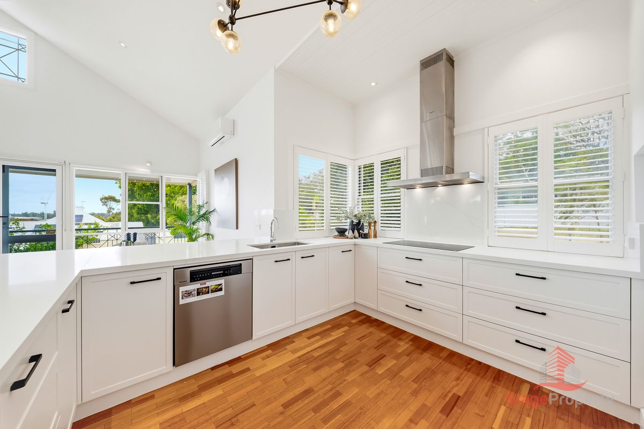
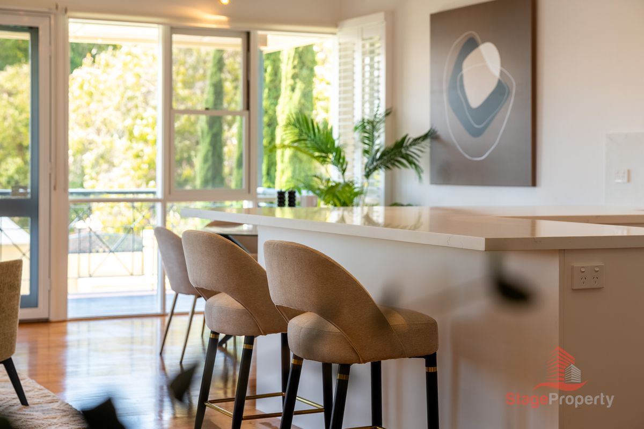
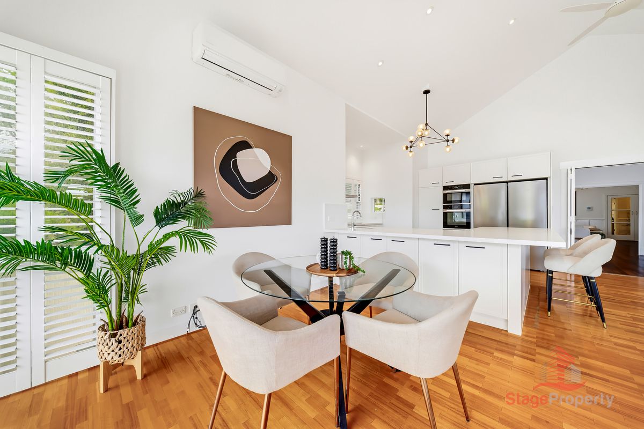
At the rear, a light-filled open-plan kitchen, meals and living area with soaring vaulted ceilings, ceiling fans and walls of glass forms the true hub of everyday life.
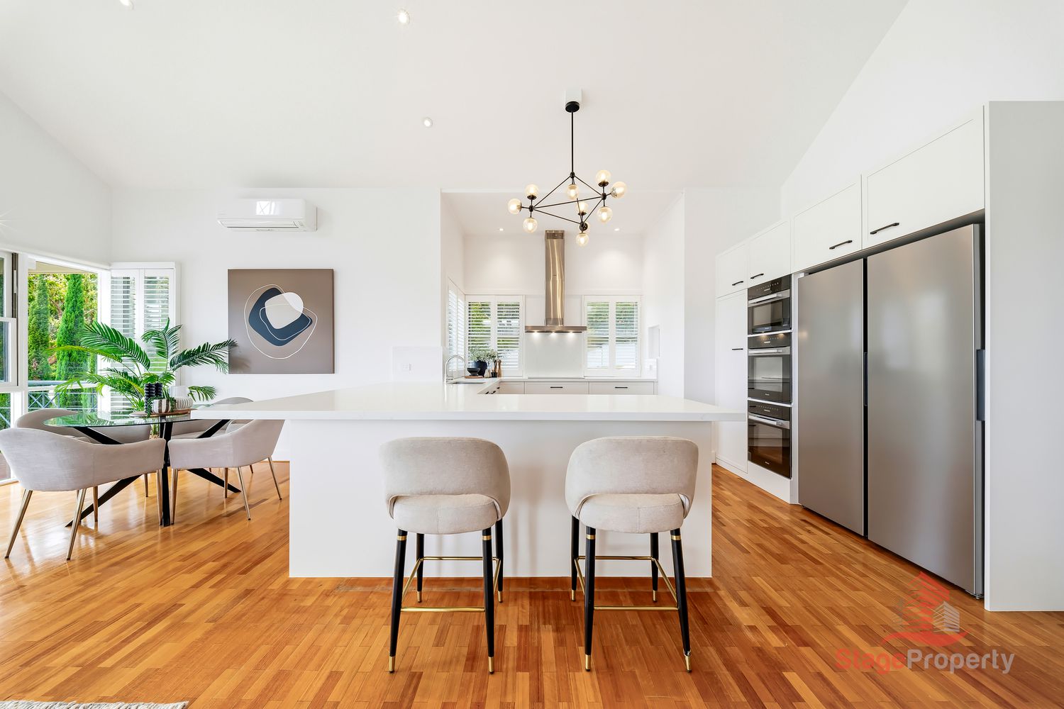
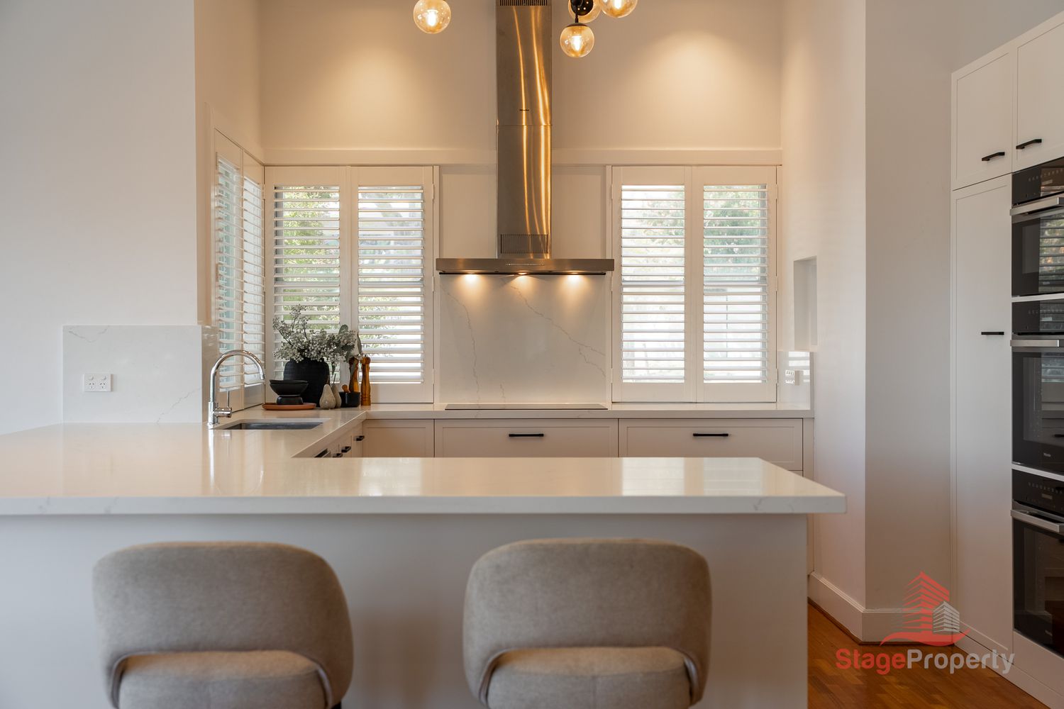
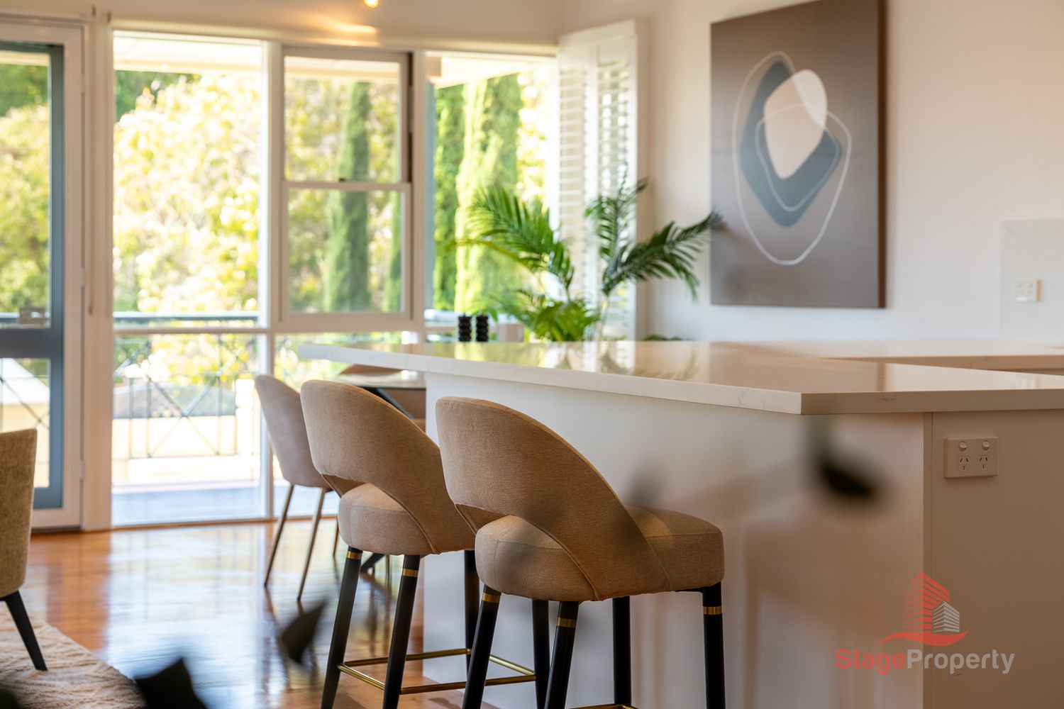
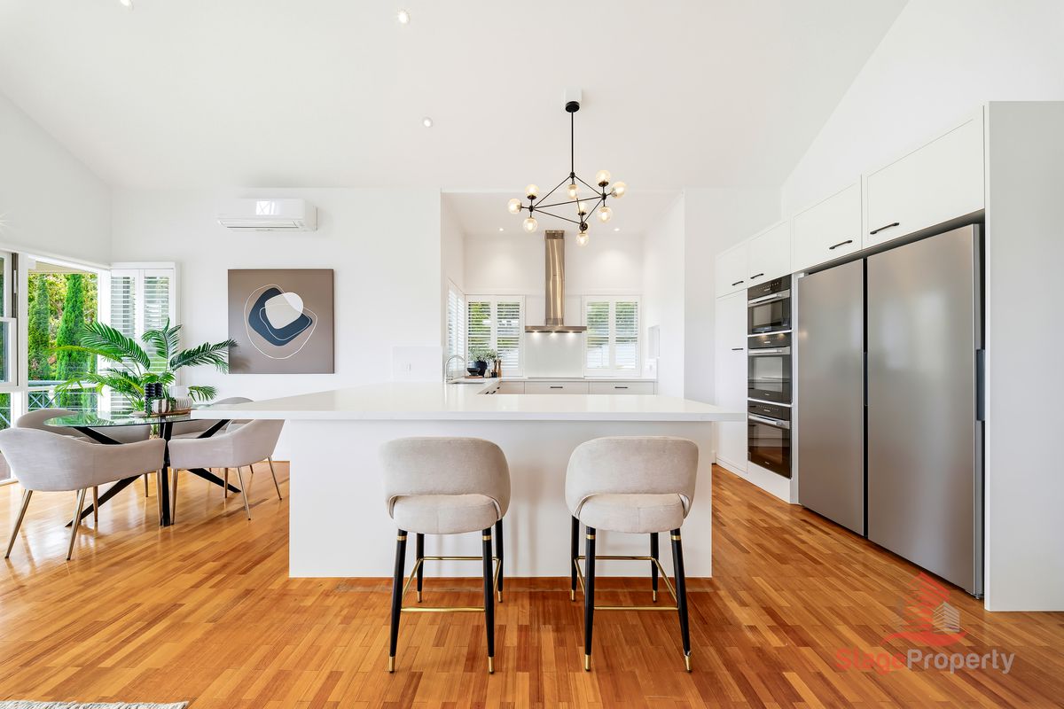
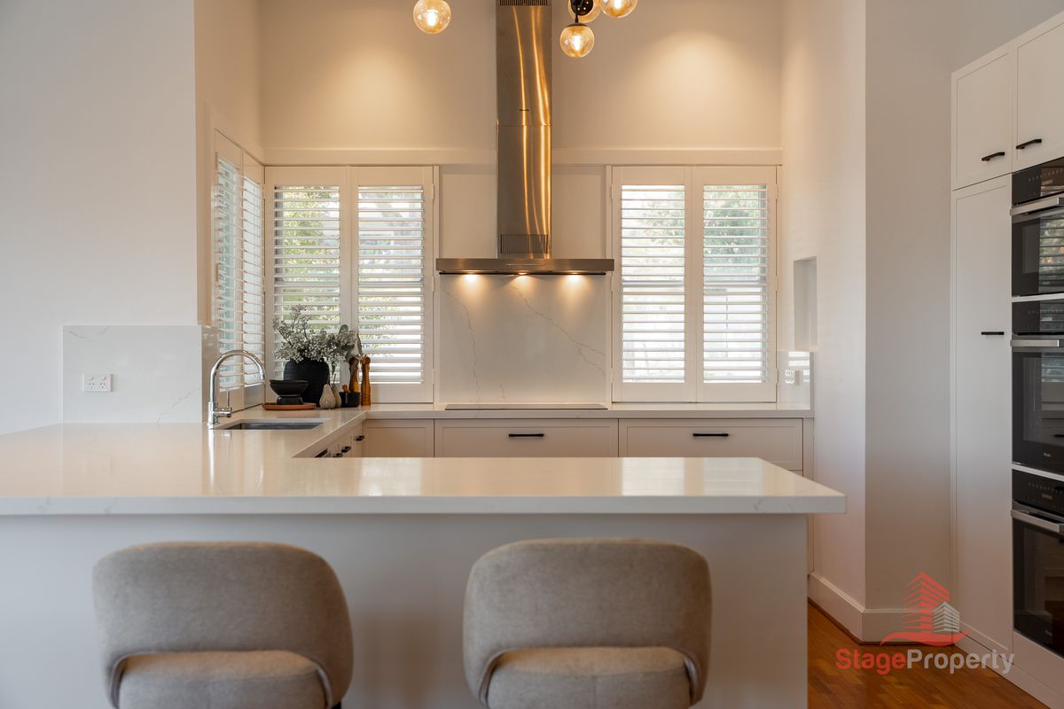
The kitchen pairs white cabinetry, stone benchtops and plantation shutters with a large island bench with breakfast seating, and a full suite of premium Miele appliances: built-in oven, steam oven and microwave, side-by-side refrigerator and freezer, dishwasher and rangehood. It's a kitchen as capable for weeknight cooking as it is for entertaining a crowd.
Dual Master Suites & Flexible Accommodation
Two generous master suites, each with its own walk-in robe and ensuite, make the home ideal for multi-generational living, visiting family or older children.
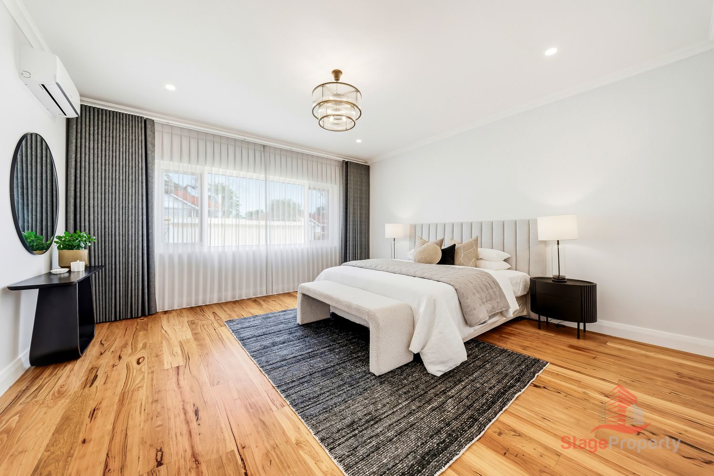
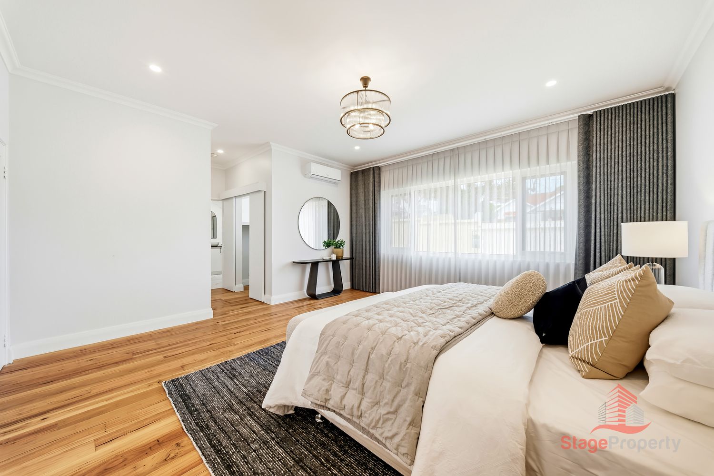
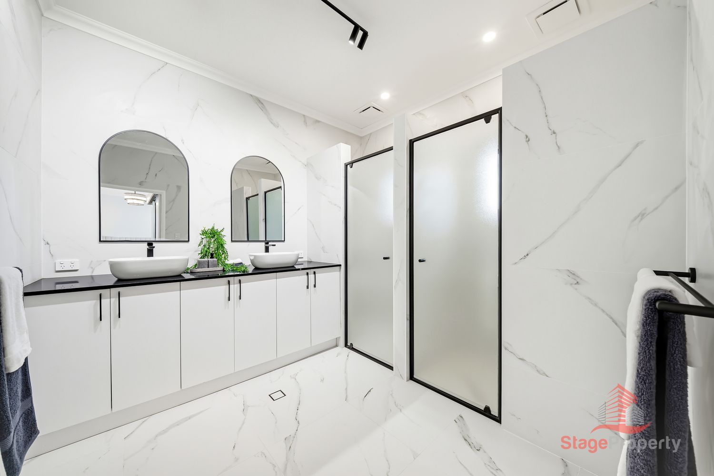
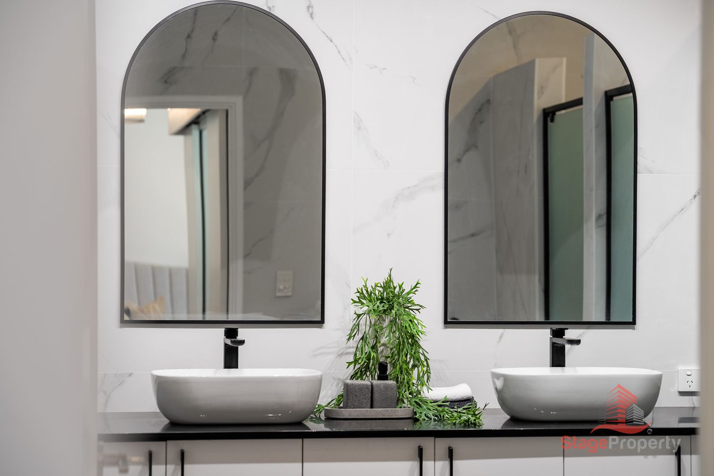
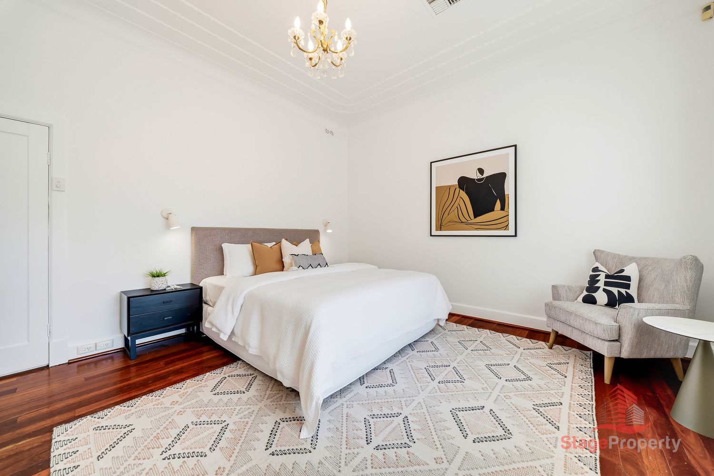
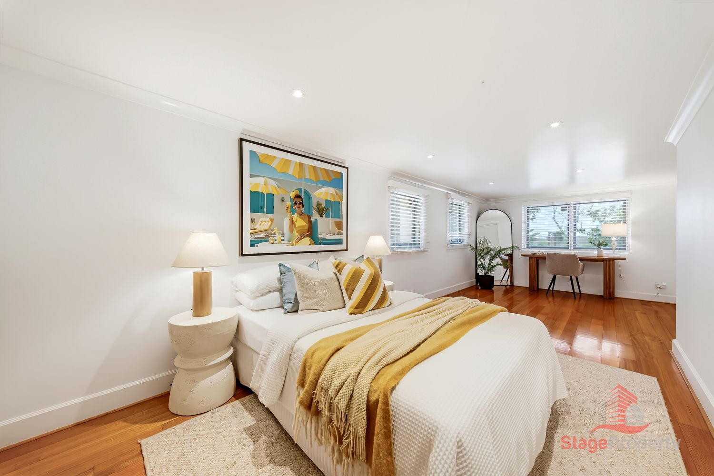
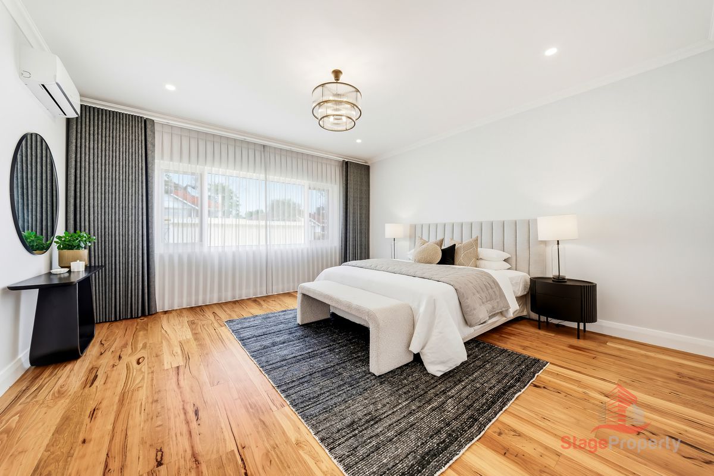
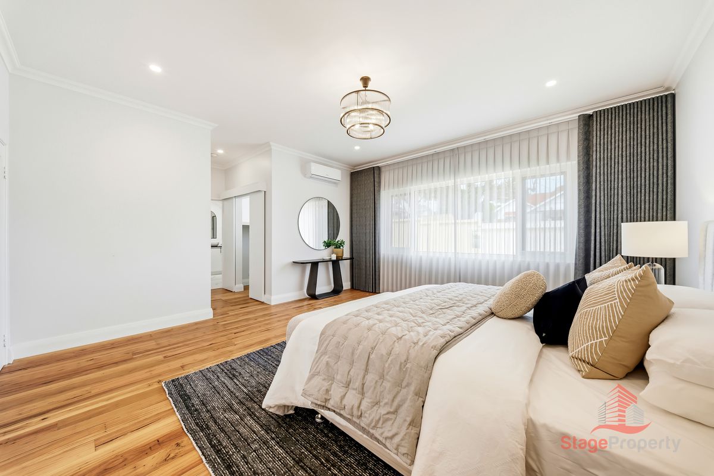
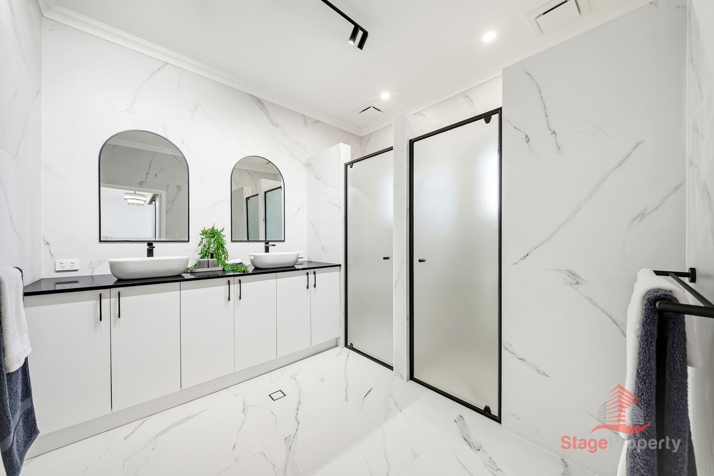
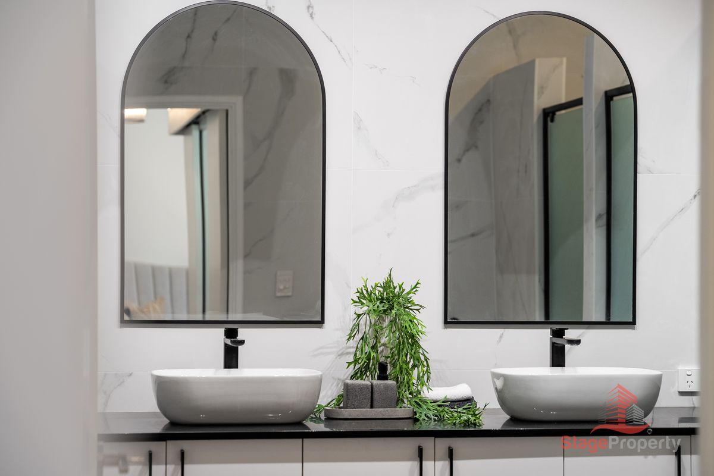
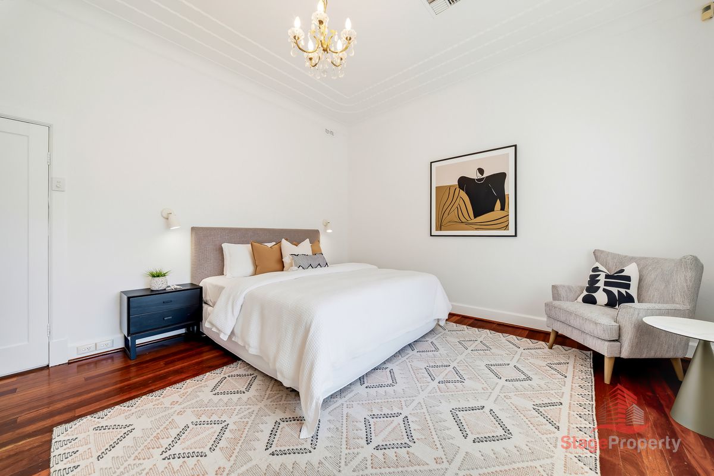
The modern main master suite features wide engineered timber floorboards, a feature chandelier, floor-to-ceiling sheer and blockout curtains and a split-system air-conditioner. Its marble-look ensuite offers a long double vanity with arched mirrors, along with a concealed washer-dryer neatly housed beneath the vanity – a thoughtful everyday convenience.
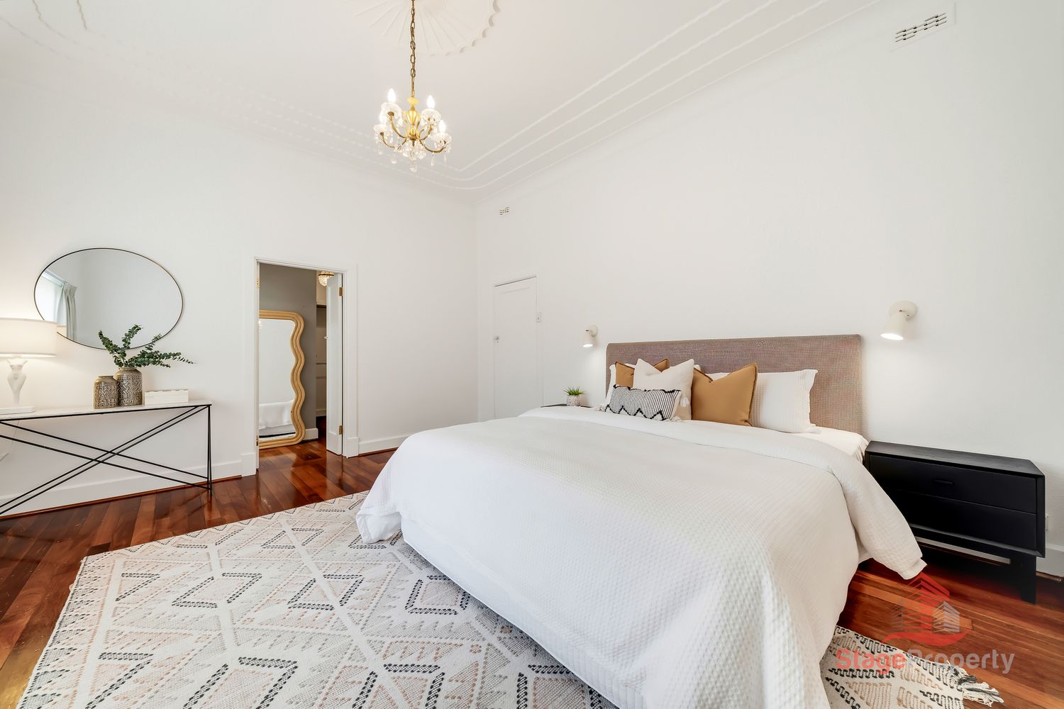
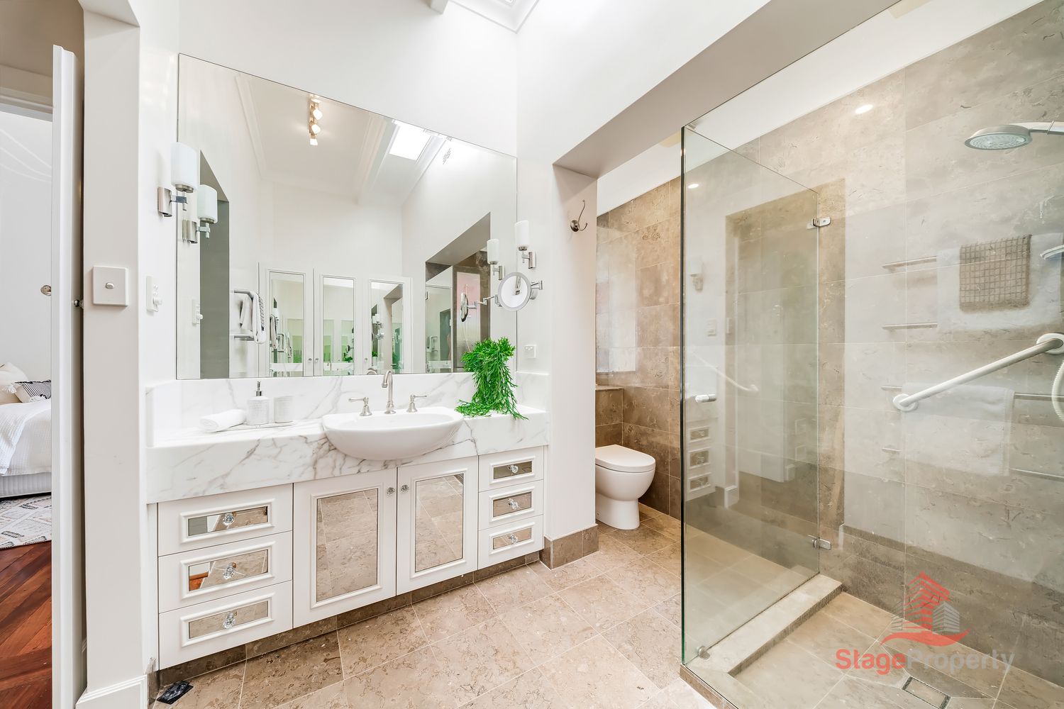
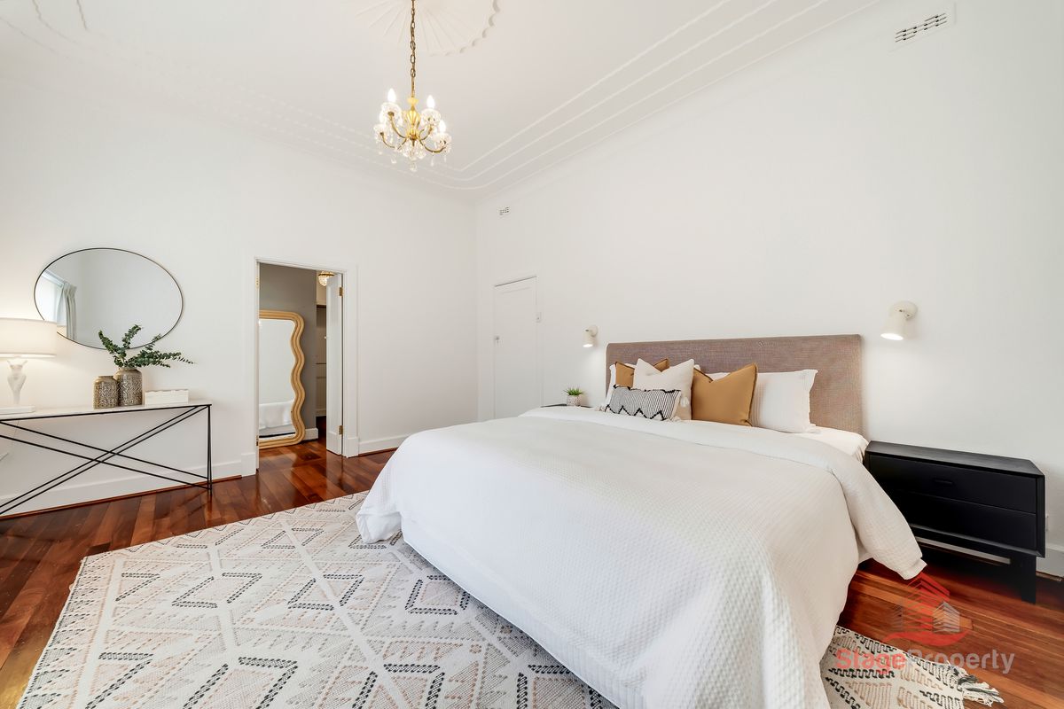
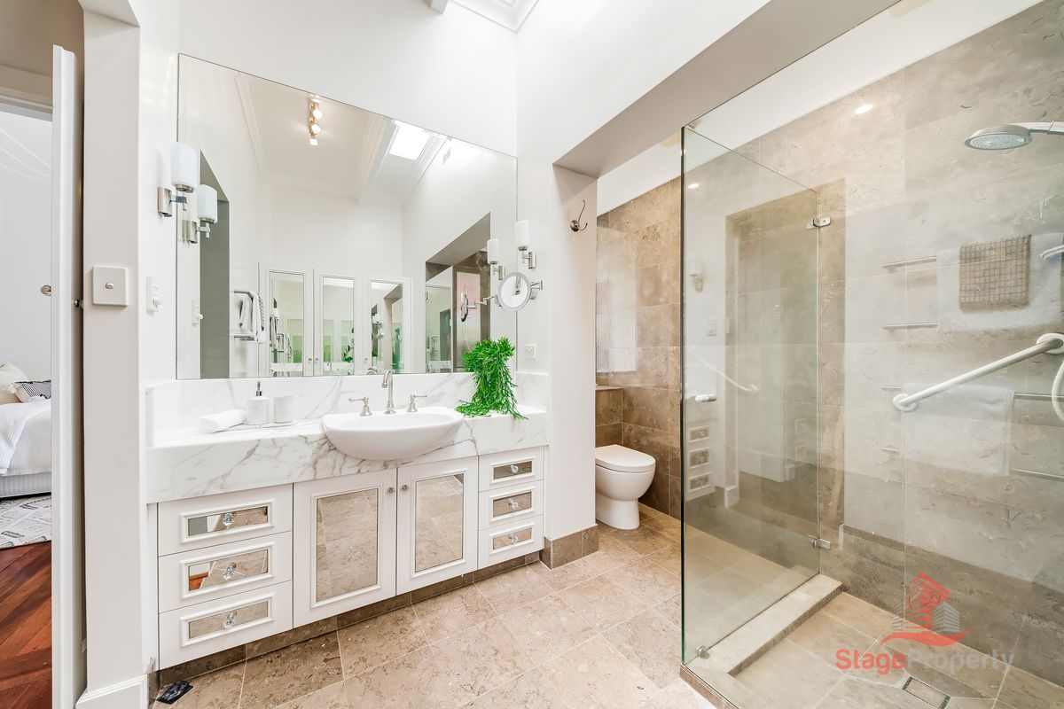
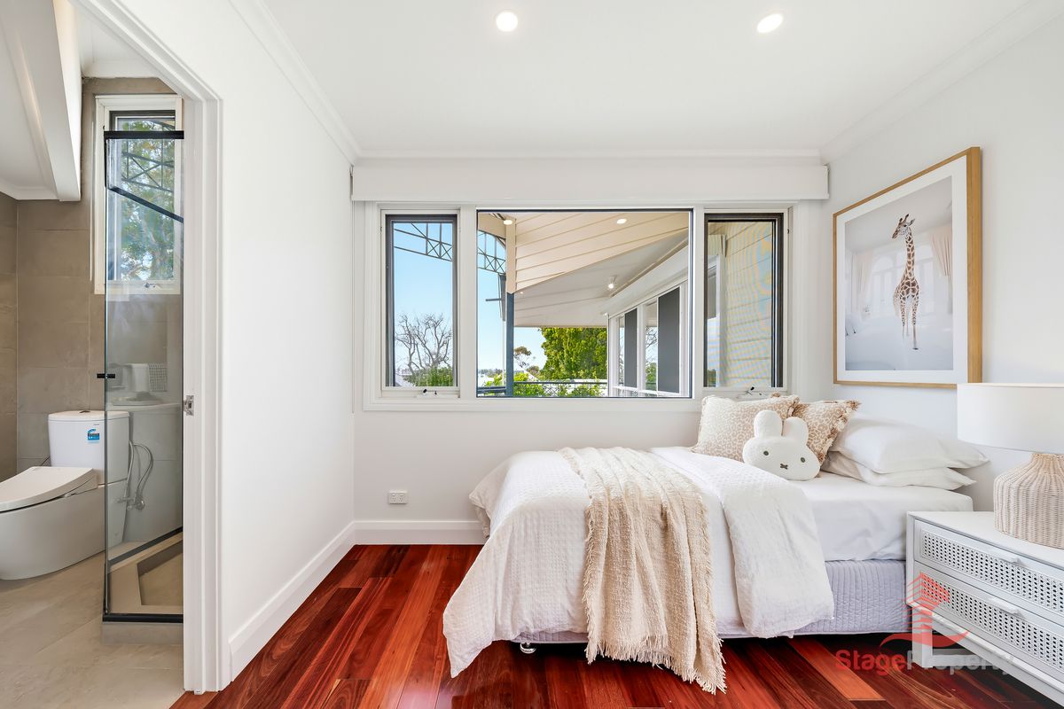
The second master suite features an ornate ceiling, crystal chandelier and an elegant ensuite with skylight, marble vanity and mirrored cabinetry.
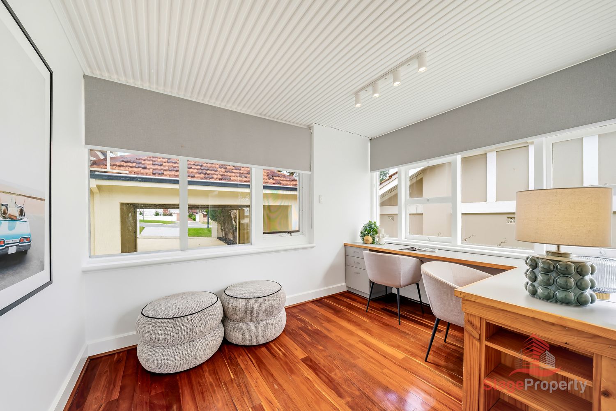
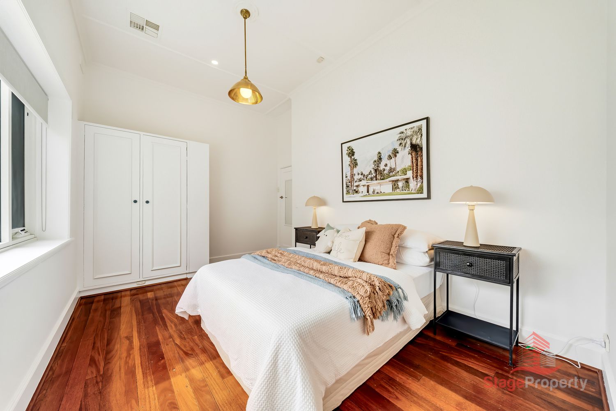
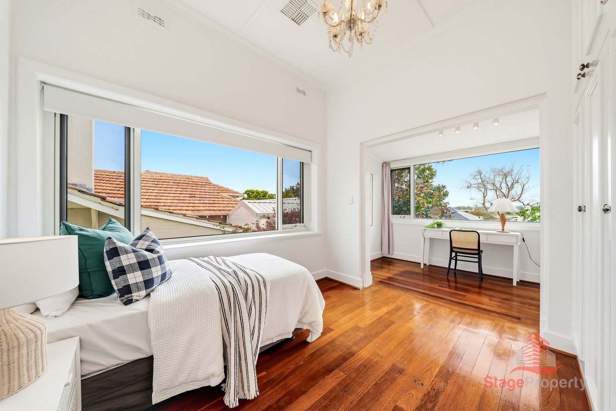
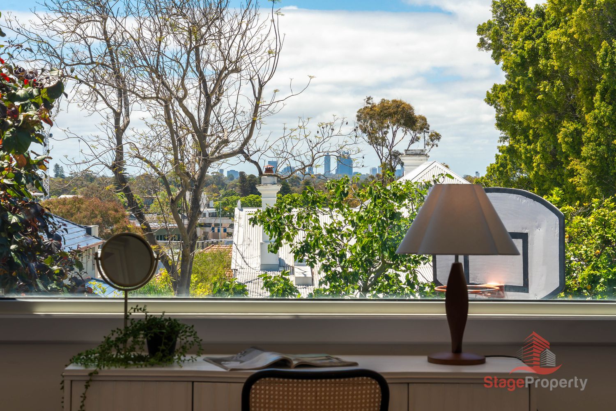
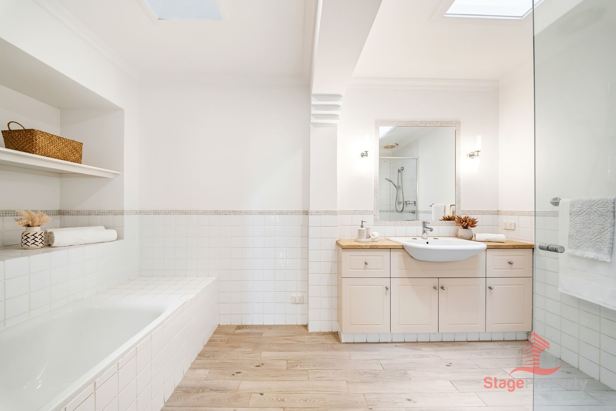
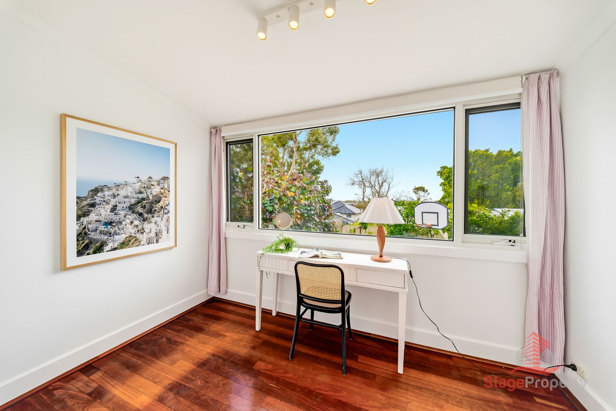
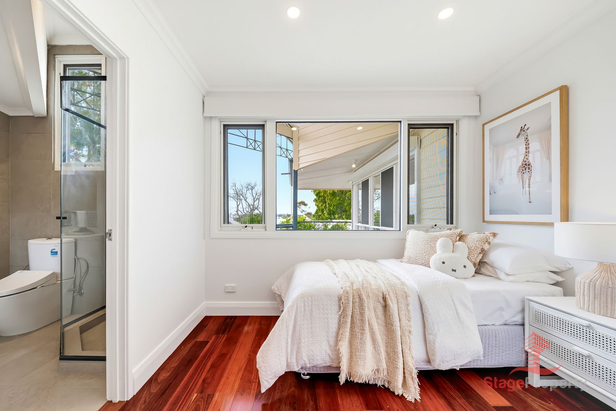
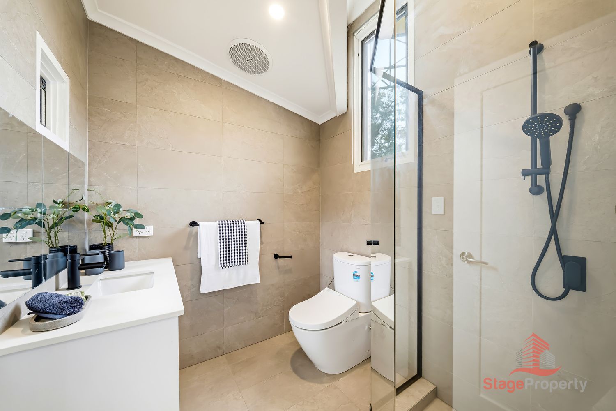
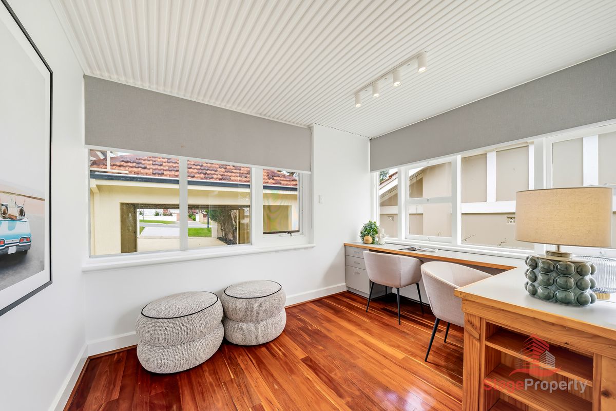
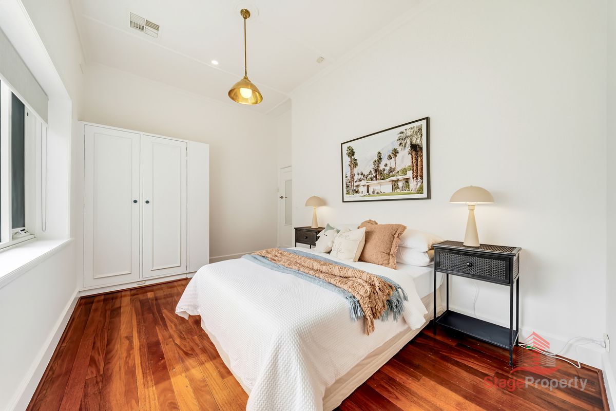
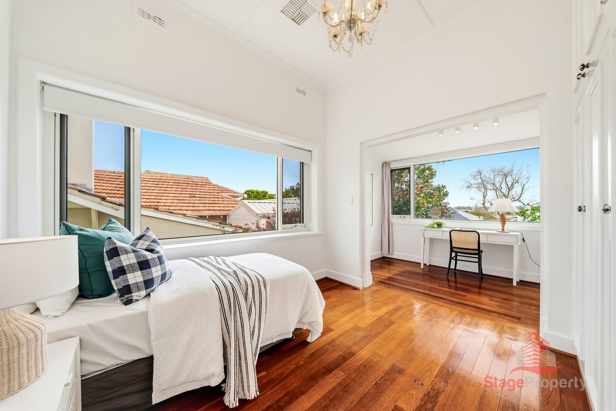
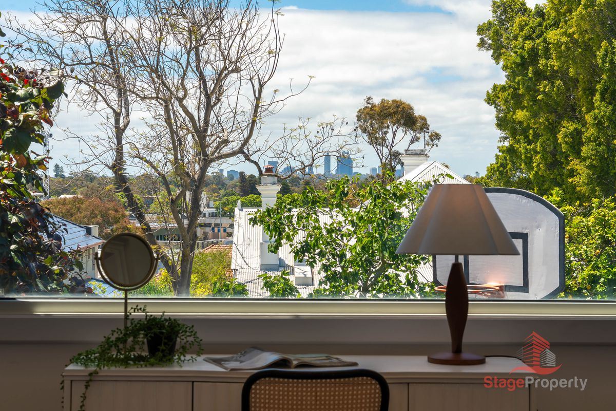
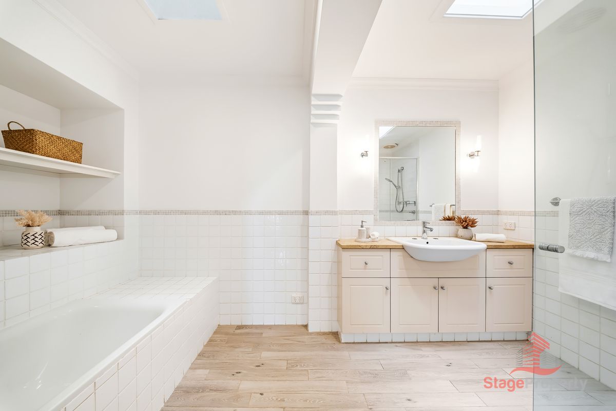
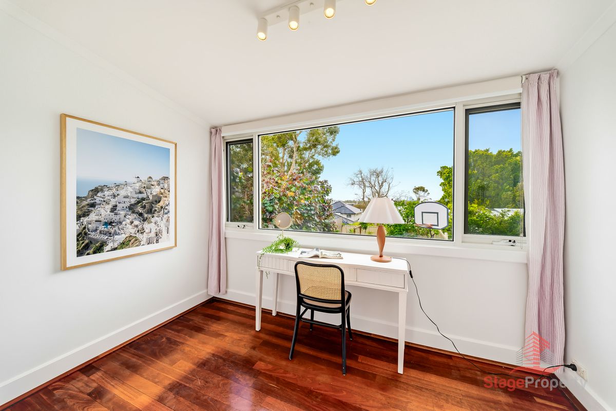
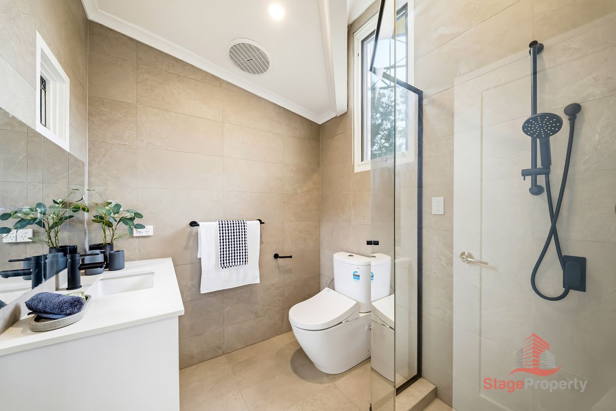
Three further bedrooms each have built-in robes, and two of them open to their own adjoining study – ideal for children of school age, with one study enjoying glimpses of the Perth city skyline. A third study with built-in desks offers a quiet place to work from home. The family bathroom is bright with twin skylights, a bath and separate shower, and there is an additional modern shower room.
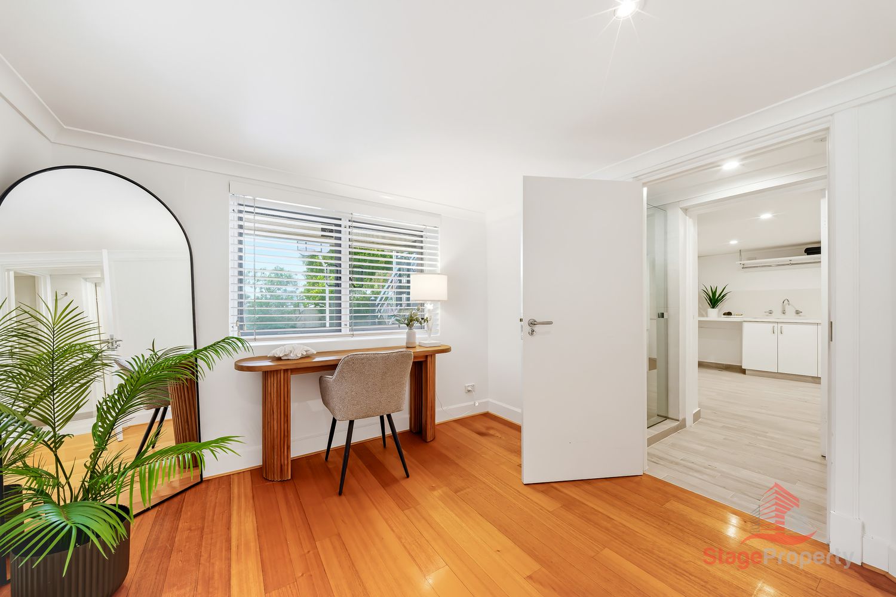
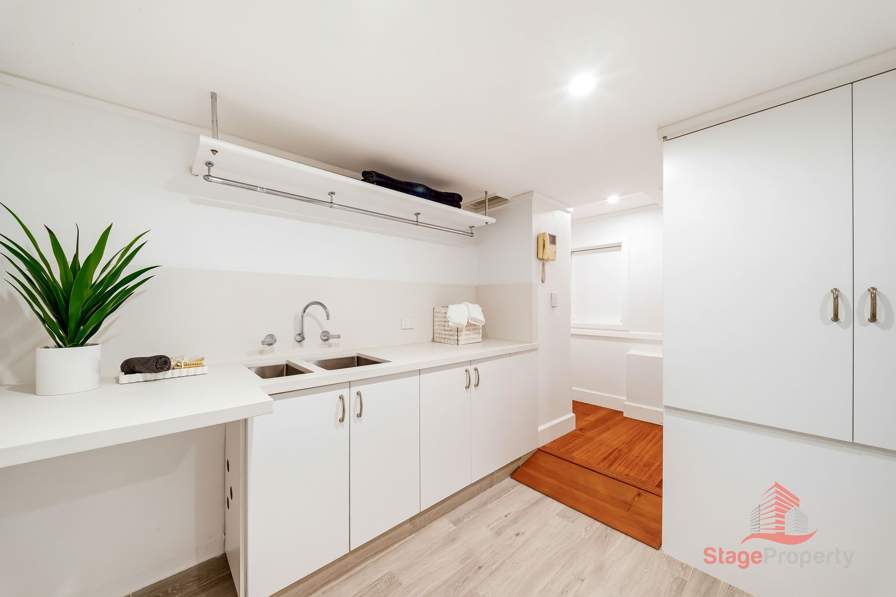
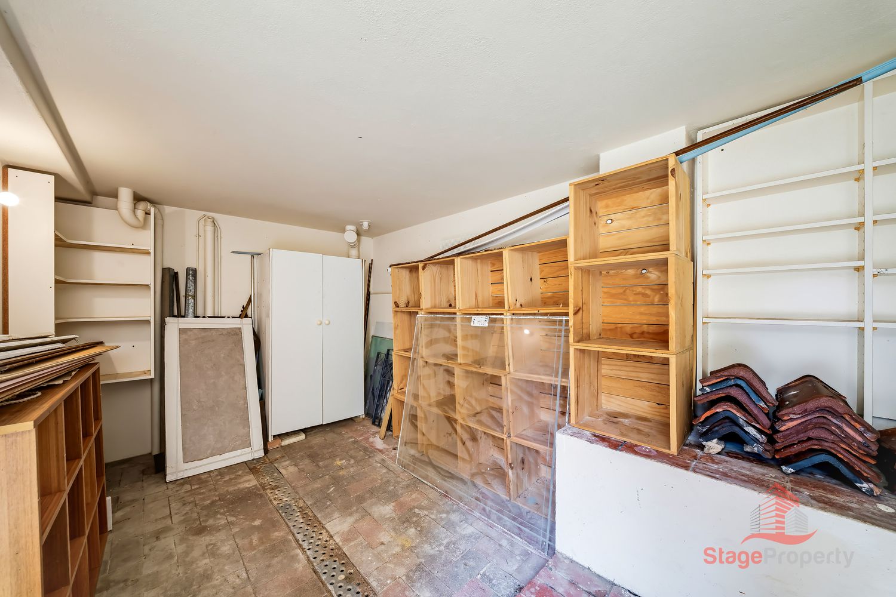
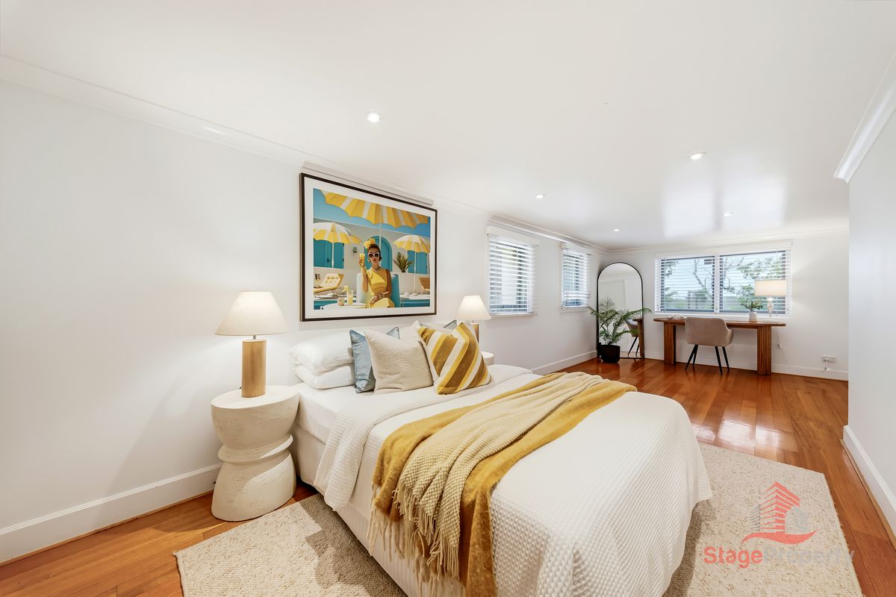
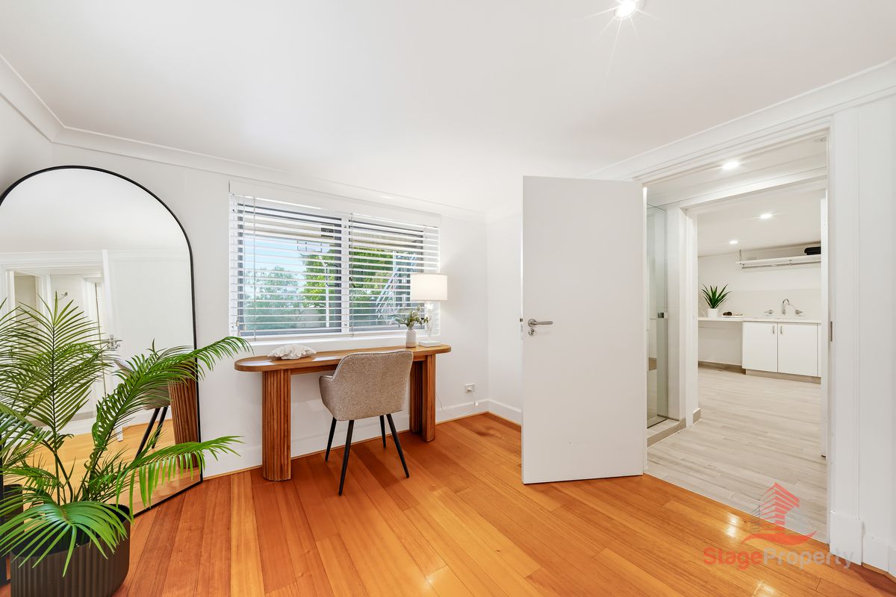
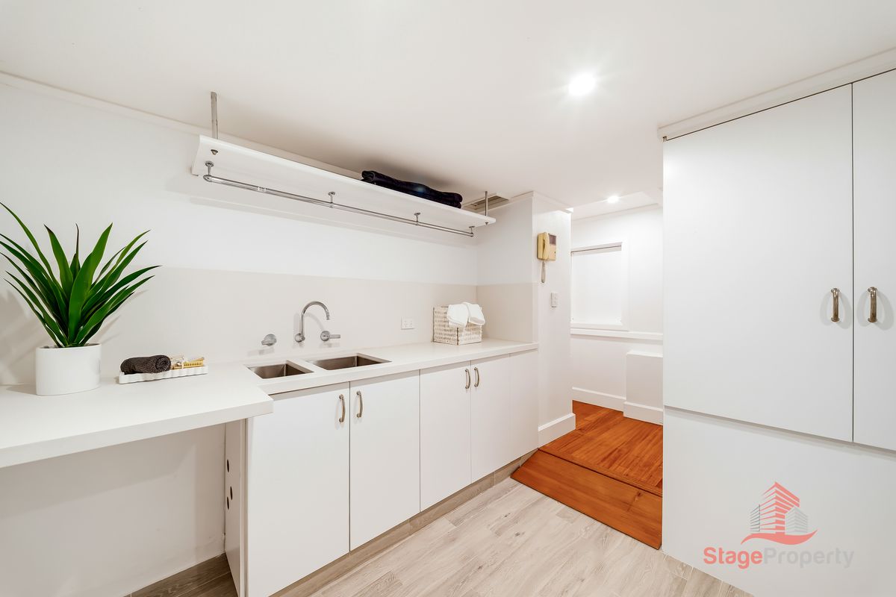
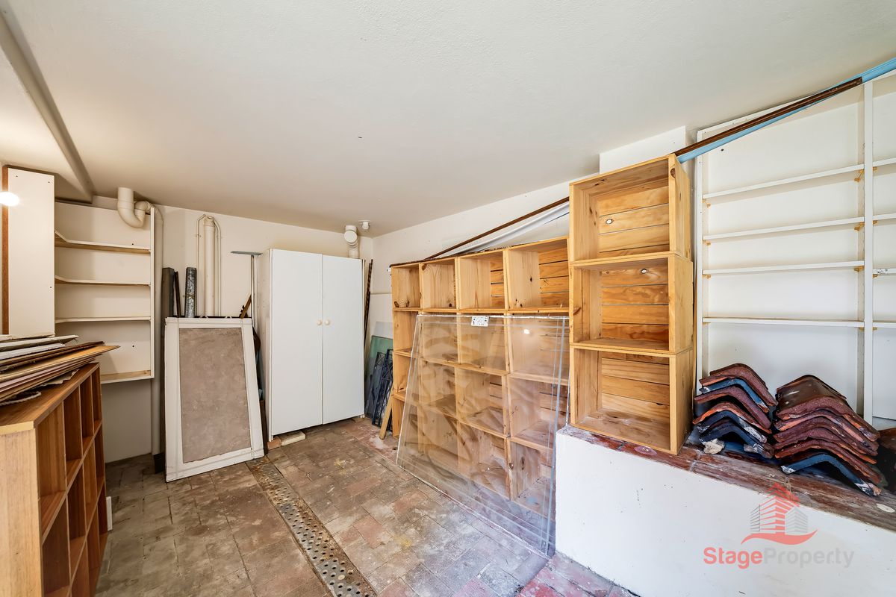
Downstairs, the lower level offers a spacious sixth bedroom with room for a study area and its own ensuite – perfect for guests, a teenager's retreat or an independent living space. It sits alongside a large laundry with double sink, hanging rail and generous built-in storage, plus a separate store room.
Made for Family Living & Entertaining
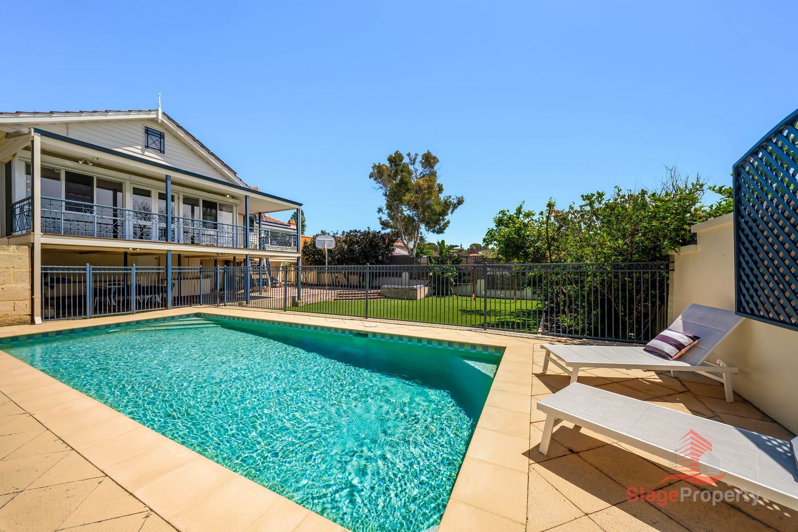
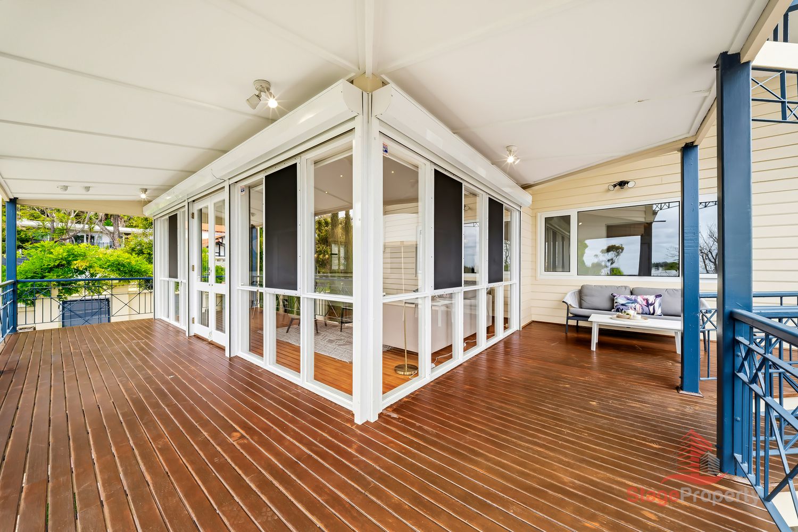
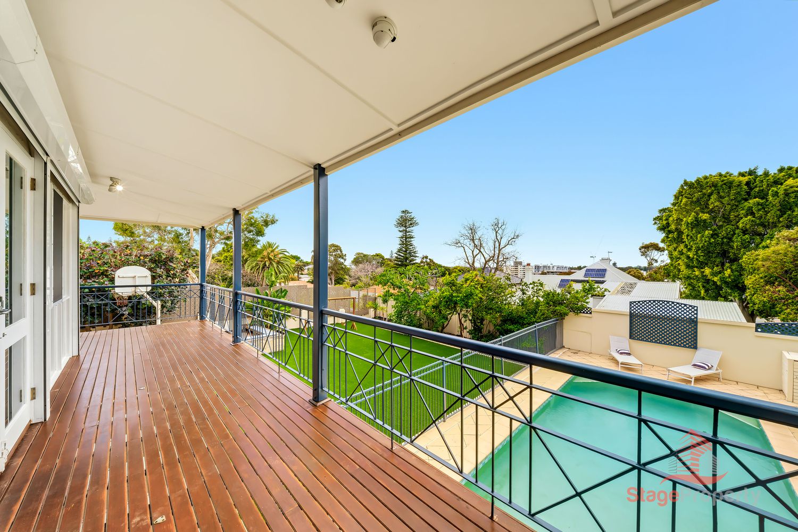
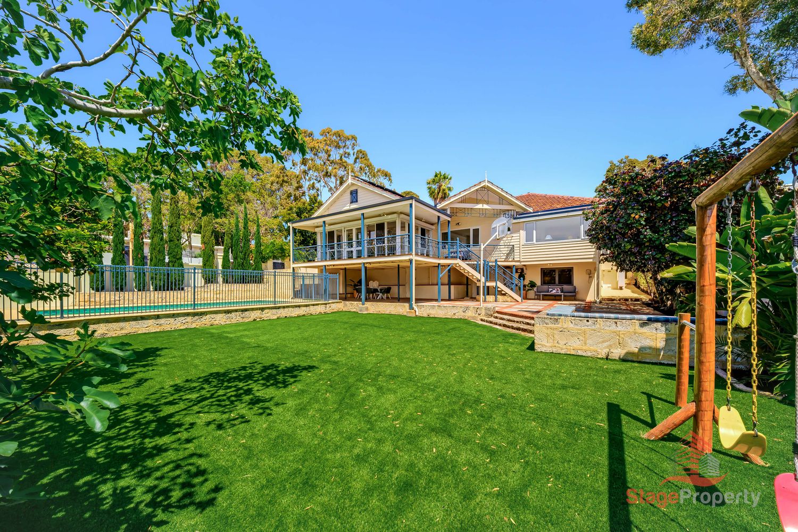
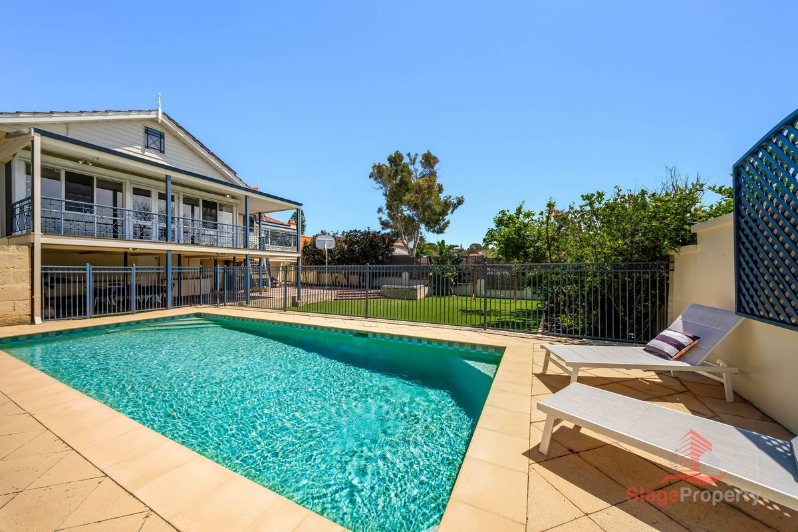
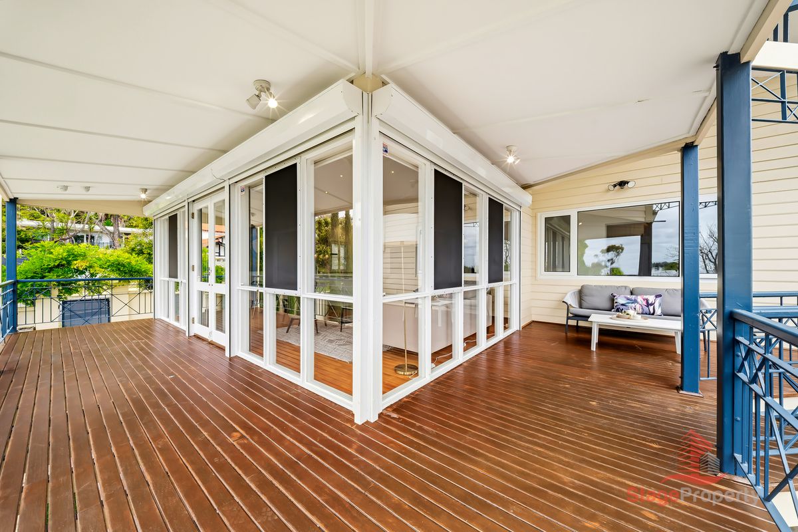
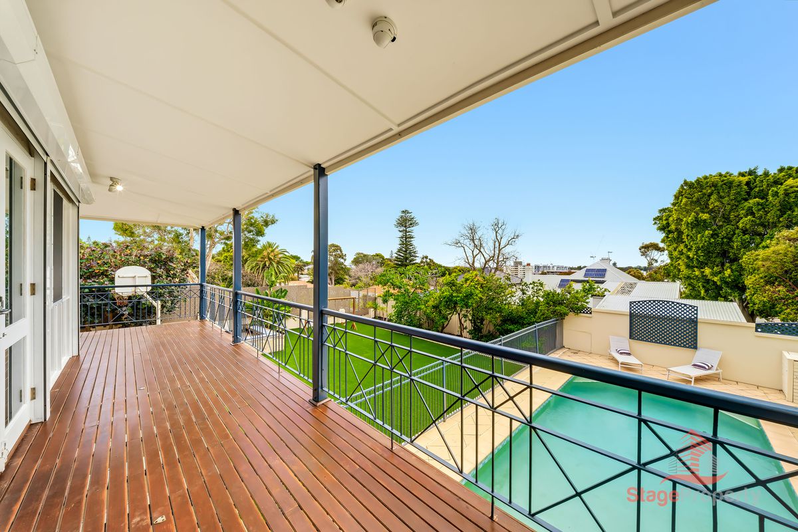
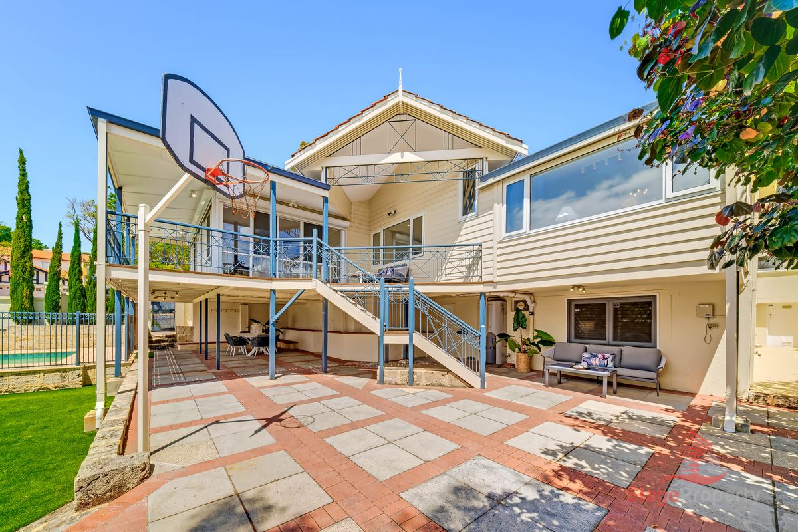
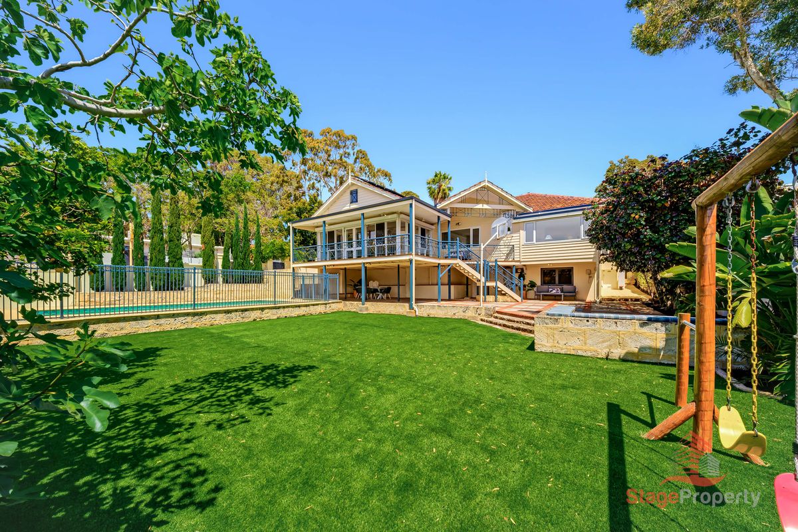
Outdoors, the home truly comes into its own. French doors from the living area open to an elevated wraparound deck overlooking the pool and grounds – perfect for summer gatherings while keeping an eye on the kids.
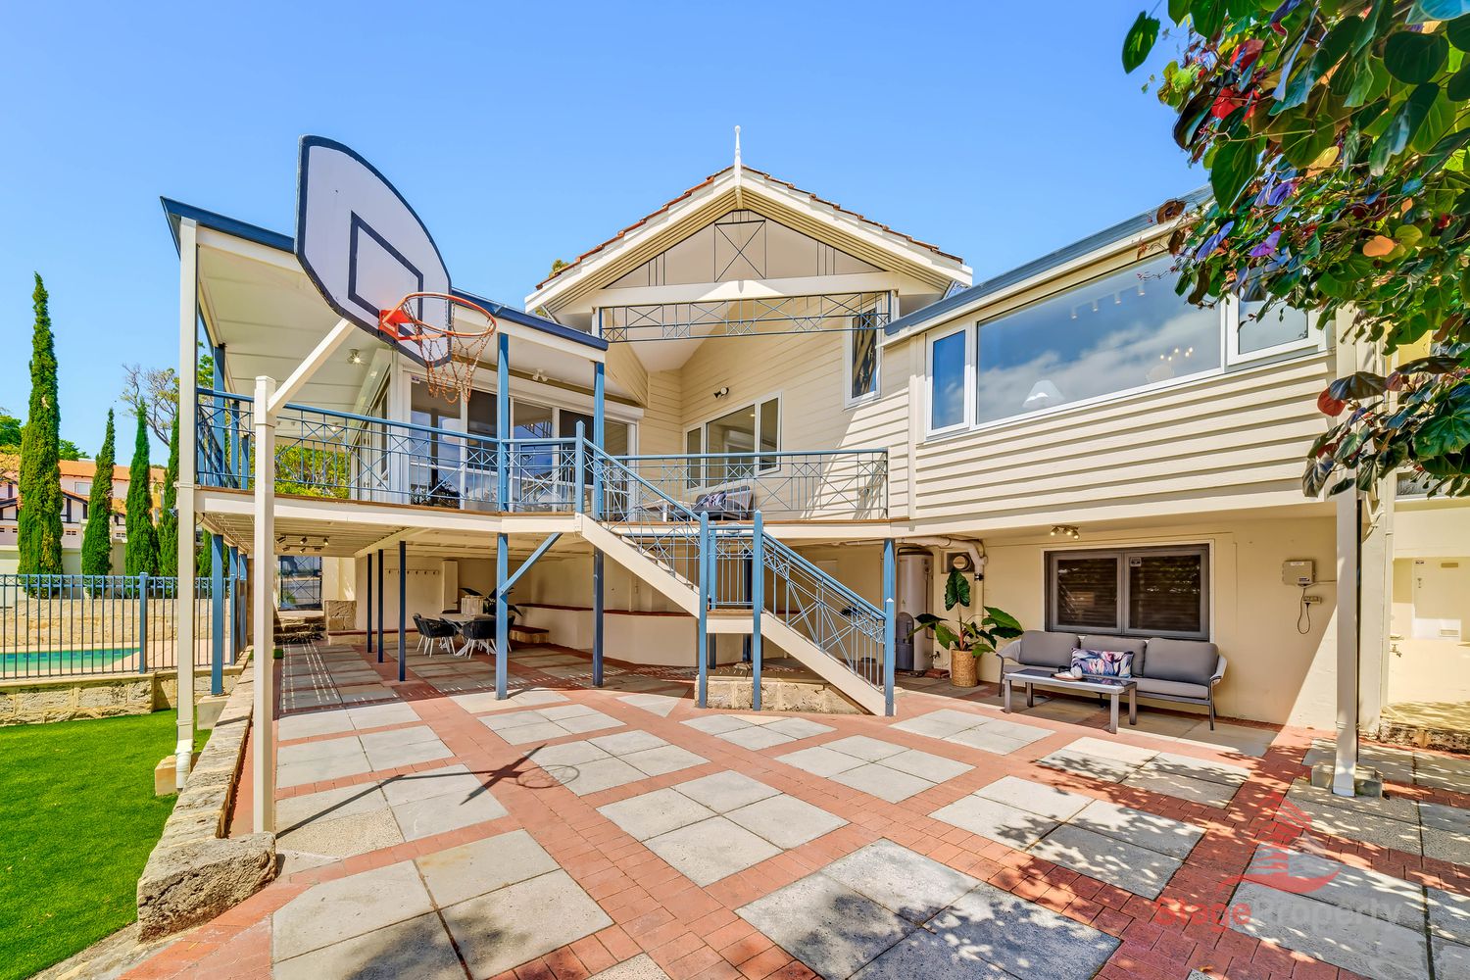
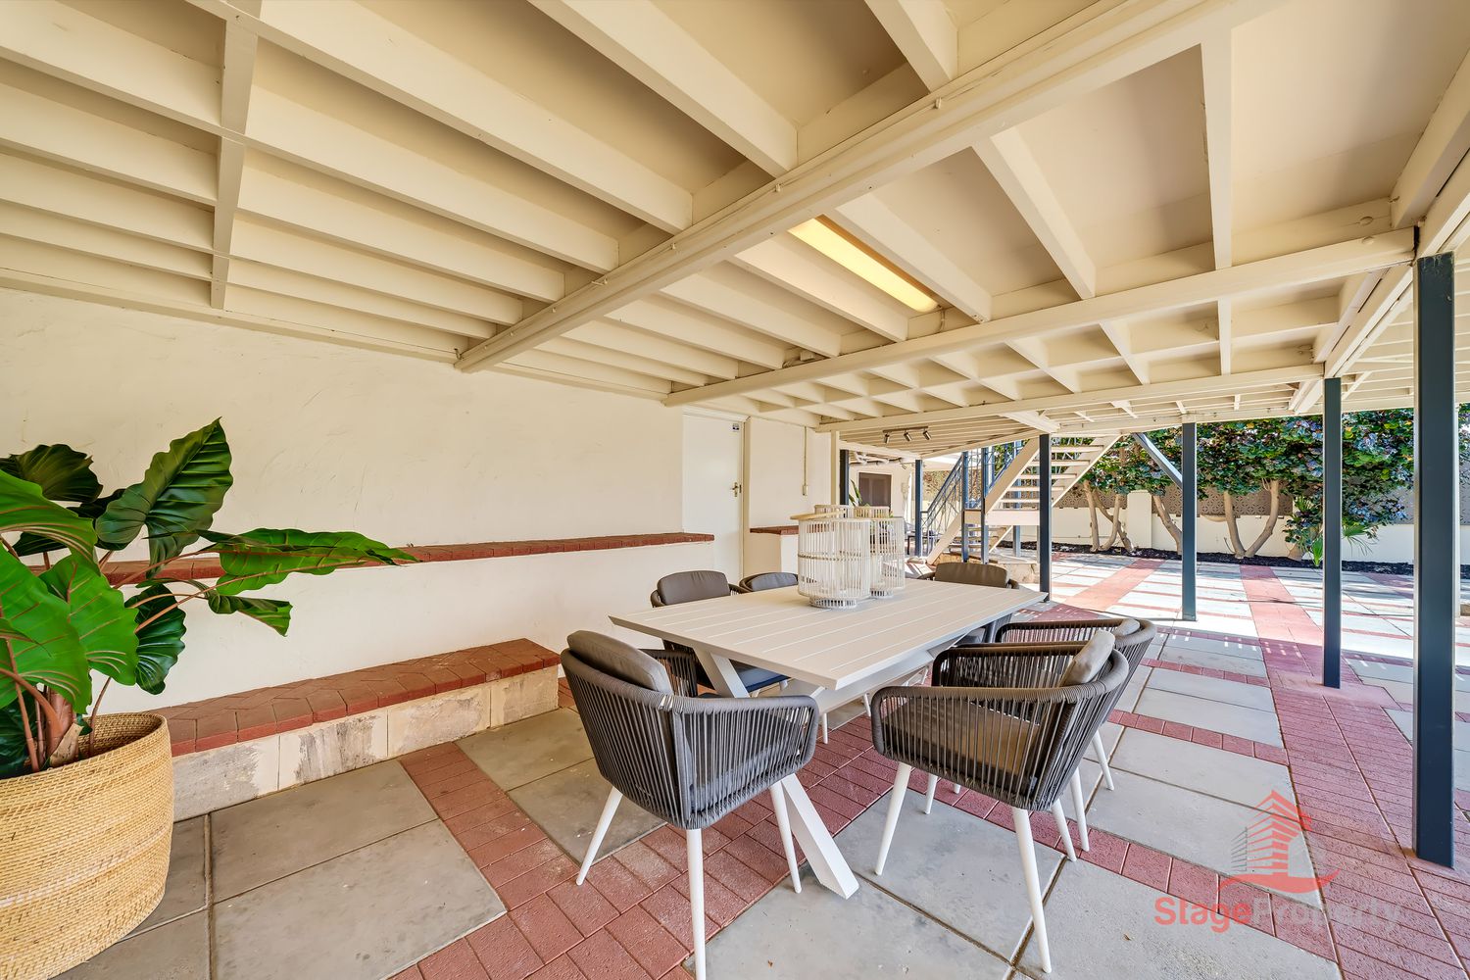
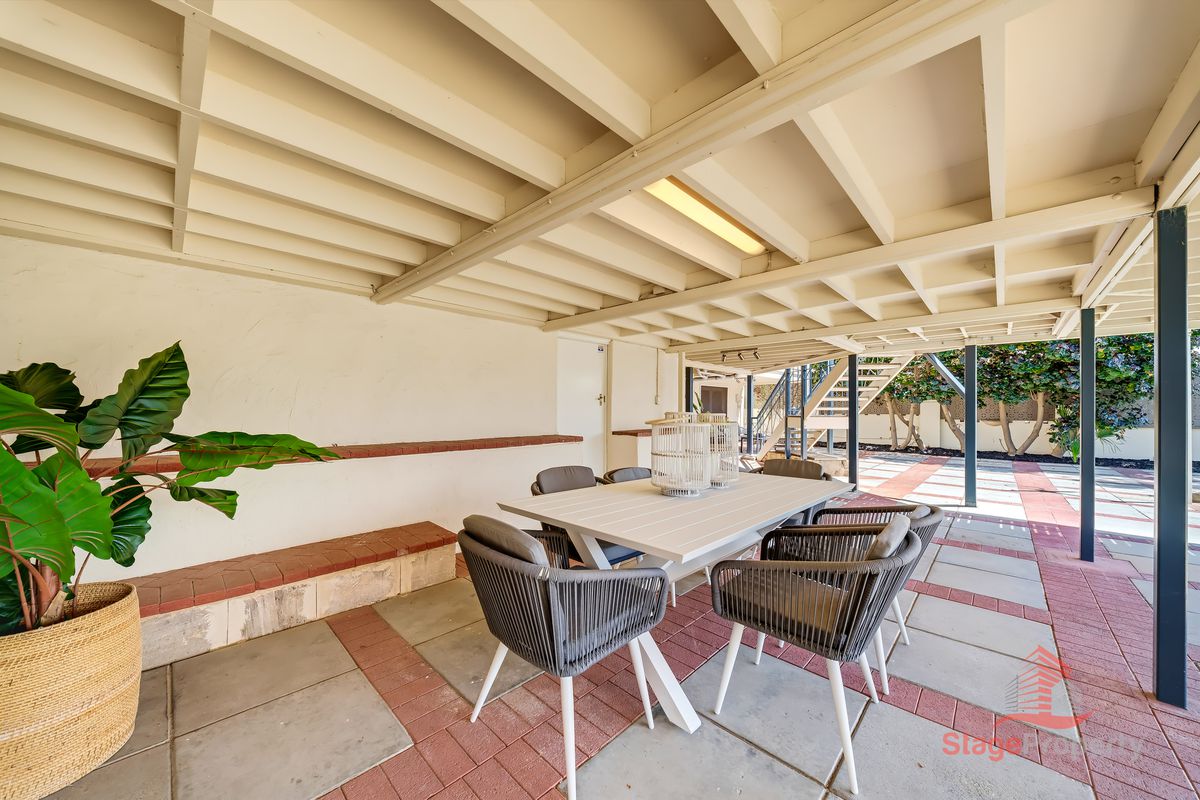
A staircase leads down to a large paved courtyard, ready for basketball, bike riding or weekend parties, with an undercover outdoor dining area beneath the deck.
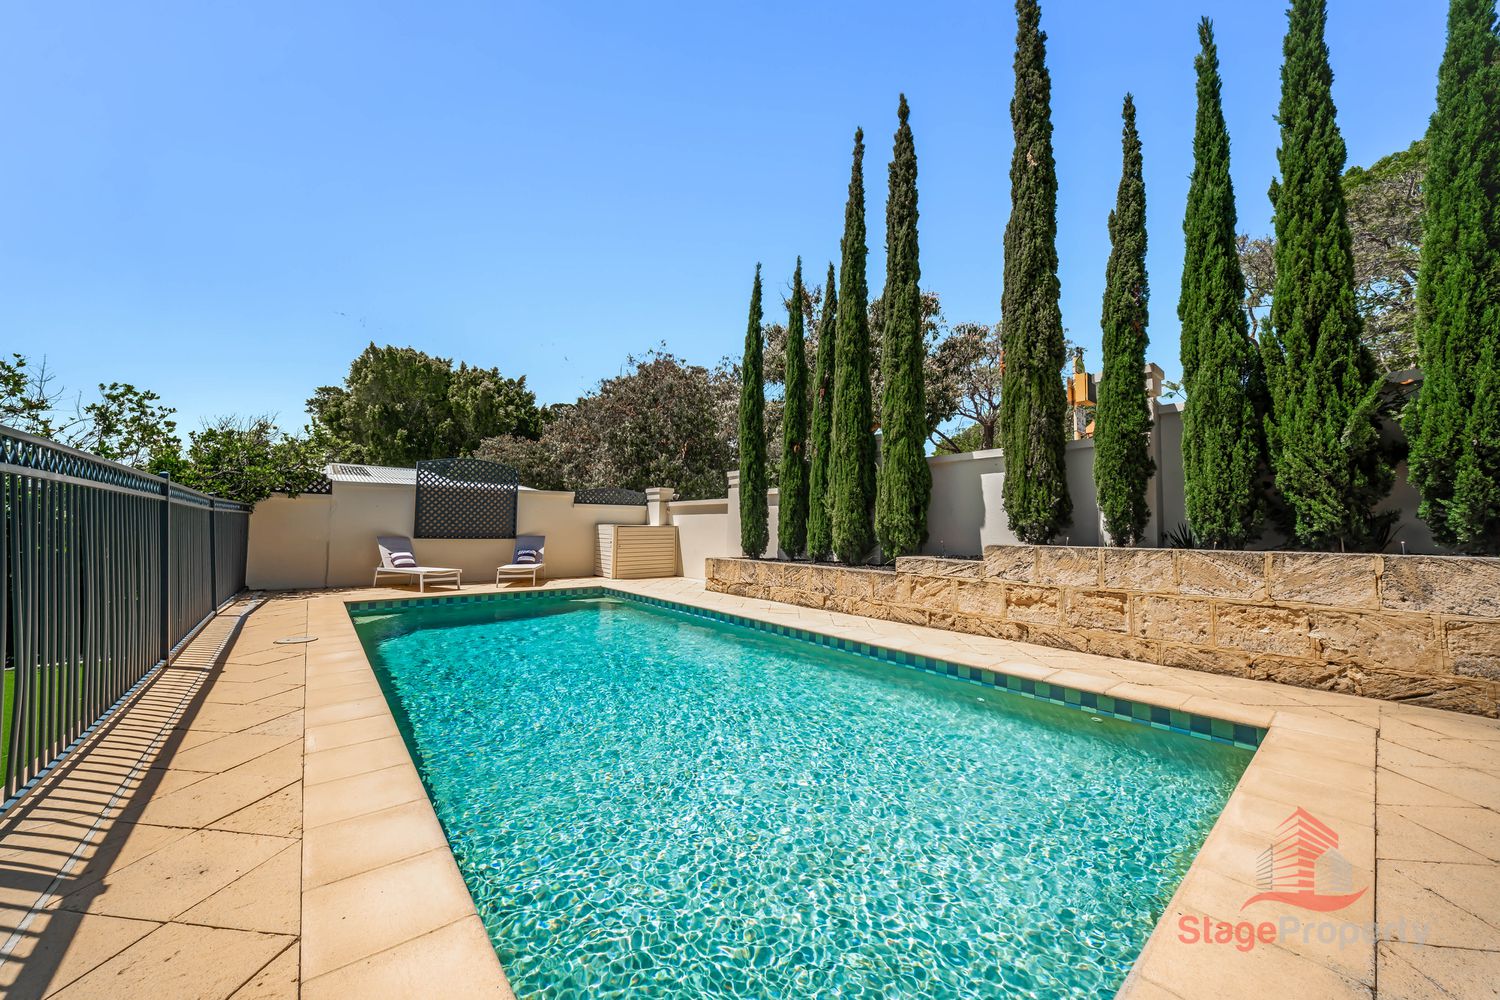
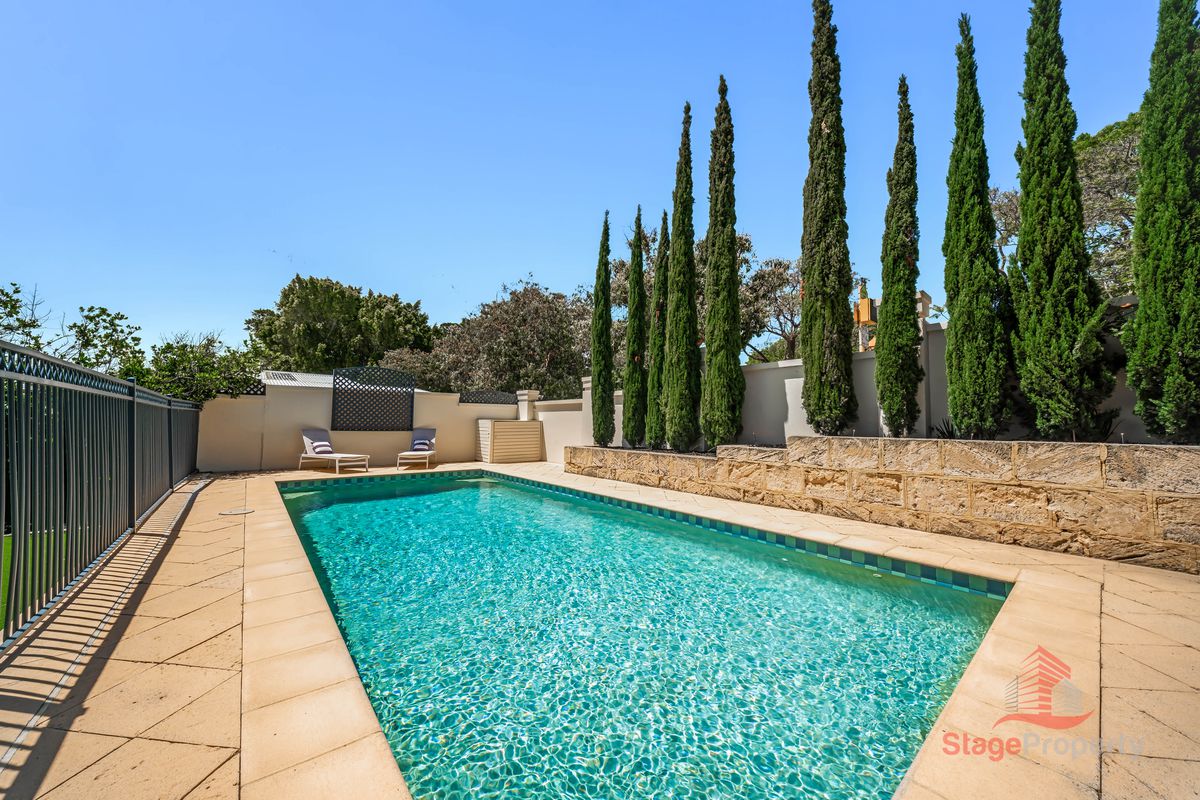
The sparkling saltwater pool is framed by limestone retaining walls and a striking row of Italian cypress, with a paved sun terrace and secure pool fencing. Beyond, a sweeping low-maintenance synthetic lawn with a children's swing set gives the kids room to run, all year round with no mowing or watering required.
Ducted air-conditioning plus split systems keep the home comfortable year-round, electric roller shutters provide added security and energy efficiency, and rainwater tanks help reduce water costs.
A Lifestyle Location Without Compromise
Positioned on Cliff Road, within one of Claremont's most sought-after residential pockets, the property places the very best of the Western Suburbs within easy reach. Enjoy riverside walks along Freshwater Bay, Claremont's renowned shopping, dining and café precincts, and some of Perth's most highly regarded schools – all close to home – with the train station providing convenient access to the CBD.
Location Highlights
- Methodist Ladies' College – approx. 150m
- Christ Church Grammar School – approx. 400km
- Freshwater Bay & Swan River – approx. 500m
- Claremont Quarter – approx. 1.0km
- Claremont café & retail precinct – approx. 1.0km
- Scotch College – approx. 1.0km
- Claremont Train Station – approx. 1.1km
- Cottesloe Beach – approx. 2.2km
- Swanbourne Beach – approx. 3.2km
- The University of Western Australia – approx. 4.5km
- Perth CBD – approx. 10km
Key Features
- 1,098sqm landholding | approx. 529sqm total area (per floor plan)
- 6 bedrooms, 5 bathrooms, 3 studies
- Classic portico entry with leadlight glass sidelights
- Formal lounge with built-in sideboard and bay window seat, plus formal dining
- Activity room with full-wall built-in shelving
- Open-plan kitchen, meals and living with vaulted ceilings
- Stone benchtops and splashback, large island bench and plantation shutters
- Miele oven, steam oven, microwave, fridge/freezer, dishwasher and rangehood
- Dual master suites, each with walk-in robe and ensuite
- Main master with engineered timber floors, double vanity and concealed washer-dryer
- Two bedrooms with their own adjoining study, plus a third study
- Lower-level bedroom with ensuite, large laundry and store room
- Elevated wraparound deck and undercover outdoor dining
- Saltwater pool, paved courtyard and low-maintenance synthetic lawn
- Ducted air-conditioning, split systems, electric roller shutters and rainwater tanks
- Double garage and garden shed
- Glimpses of the Perth city skyline
Rarely does an address combine land, accommodation, entertaining and location quite so effortlessly. An exceptional Claremont opportunity where space, character and lifestyle come together.
Inspection is highly recommended.
Property Particulars:
Lot 1 on Deposited Plan D008232
Vol/Fol: 1009/58
For more information, please contact:
Vera Zhang – 0432 069 060 | [email protected]
* Information Disclaimer: This document has been prepared for advertising and marketing purposes only. It is believed to be reliable and accurate, but clients must make their own independent enquiries and must rely on their own personal judgment about this information included in this document. Stage Property provides this document without any express or implied warranty as to its accuracy. Any reliance placed upon this document is at the client's own risk. Stage Property accepts no responsibility for the results of any actions taken, or reliance placed upon this document by a client.
Floorplans
Floor Plan 1
Virtual Tour
Location
Similar Properties


- 7 beds
- 6 baths
- 2 cars